*Open House Sunday 1-3PM* This is the one!! Elegant home built by Executive Homes. Step into this stunning home showcasing 10 ft ceilings, rich hardwood floors and abundant natural lighting. A chef inspired kitchen with a large walk-in pantry. Expansive Primary Suite includes double vanity, and a super-sized walk-in closet. With 3,643 square foot of living space, 2350 main level and 1293 lower level this home was thoughtfully designed with ample room to live, work and entertain.
Outdoor living is another highlight of this home with wonderful space on both levels. The main level features a covered deck, while the walk-out lower level includes a newly installed dry roofing system beneath the upper deck, creating additional protected outdoor space below
The finished walk-out basement includes a wet bar, billiard area, and recreational space-perfect for entertaining. 4th bedroom and full bath, great to accommodate overnight guest. There is also plenty of storage space available.
Additional features include a spacious 3 car garage, main-floor laundry and a lawn sprinkler system.
Closed
Listed by: Fox & Riley Real Estate • Diane M Bueneman • 636-675-2198
Bought with: Dielmann Sotheby's International Realty
Price Unknown
527 Auburn Trace Ln, Saint Peters, MO 63376
4beds
3,643sqft
Single Family Residence
Built in 2015
0.25 Acres Lot
$717,100 Zestimate®
$--/sqft
$3,649 Estimated rent
Home value
$717,100
$674,000 - $767,000
$3,649/mo
Zestimate® history
Owner options
List your home for rent
$3,649/mo
Rent Zestimate®
Find your next renter with Zillow Rental Manager. Plus, with online applications, you can quickly screen prospective tenants – for free.
$3,649/mo
Rent Zestimate®
Refinance and save
$300/mo
Est. payment
Refinancing to a lower rate could help reduce your monthly payments and save thousands over the life of the loan.
$300/mo
Est. payment
Explore your selling options
Work with a Zillow partner agent
Leverage their expertise and Zillow's premium Showcase listings to get your home seen by more buyers.
Get startedList with your own agent
Get your home in front of millions of buyers by listing it on Zillow.
Learn how to do itSell it yourself
Take full control of how buyers see your home on Zillow by listing For Sale by Owner (FSBO).
List your homeWhat's special
Plenty of storage spaceSuper-sized walk-in closetChef inspired kitchenExpansive primary suiteDouble vanityFinished walk-out basementRich hardwood floors
Zillow last checked:
Listing updated:
Listed by:
Diane M Bueneman 636-675-2198,
Fox & Riley Real Estate
Bought with:
Warner Hall, 2011006480
Dielmann Sotheby's International Realty
Source: MARIS,MLS#: 26016778 Originating MLS: St. Charles County Association of REALTORS
Originating MLS: St. Charles County Association of REALTORSFacts & features
Interior
Bedrooms & bathrooms
- Bedrooms: 4
- Bathrooms: 3
- Full bathrooms: 3
- Main level bathrooms: 2
- Main level bedrooms: 3
Primary bedroom
- Description: Primary Bedroom
- Features: Floor Covering: Carpeting
- Level: Main
- Area: 280
- Dimensions: 14x20
Bedroom 2
- Description: Bedroom
- Features: Floor Covering: Wood
- Level: Main
- Area: 144
- Dimensions: 12x12
Bedroom 3
- Description: Bedroom/Office
- Features: Floor Covering: Carpeting
- Level: Main
- Area: 156
- Dimensions: 12x13
Bedroom 4
- Features: Floor Covering: Carpeting
- Level: Lower
- Area: 192
- Dimensions: 12x16
Bathroom
- Description: Lower level Bathroom
- Level: Lower
- Area: 45
- Dimensions: 5x9
Breakfast room
- Description: Breakfast Nook
- Features: Floor Covering: Wood
- Level: Main
- Area: 162
- Dimensions: 18x9
Dining room
- Features: Floor Covering: Wood
- Level: Main
- Area: 209
- Dimensions: 19x11
Kitchen
- Description: Kitchen
- Features: Floor Covering: Wood
- Level: Main
- Area: 252
- Dimensions: 18x14
Laundry
- Description: Main-floor Laundry
- Features: Floor Covering: Ceramic Tile
- Level: Main
- Area: 72
- Dimensions: 9x8
Living room
- Description: Living Room with Fireplace
- Features: Floor Covering: Wood
- Level: Main
- Area: 380
- Dimensions: 19x20
Other
- Description: Billard Room
- Features: Floor Covering: Carpeting
- Level: Lower
- Area: 240
- Dimensions: 16x15
Recreation room
- Features: Floor Covering: Carpeting
- Level: Lower
- Area: 375
- Dimensions: 25x15
Heating
- Forced Air, Natural Gas
Cooling
- Ceiling Fan(s), Central Air
Appliances
- Included: Stainless Steel Appliance(s), Dishwasher, Disposal, Microwave, Refrigerator, Vented Exhaust Fan, Oven, Water Heater, Gas Water Heater, Bar Fridge
- Laundry: Laundry Room, Main Level, Sink
Features
- Ceiling Fan(s), Crown Molding, Custom Cabinetry, Dining/Living Room Combo, Double Vanity, Entrance Foyer, High Ceilings, High Speed Internet, Kitchen Island, Open Floorplan, Pantry, Recessed Lighting, Separate Dining, Separate Shower, Solid Surface Countertop(s), Storage, Tub, Walk-In Closet(s), Walk-In Pantry, Wet Bar
- Doors: French Doors, Panel Door(s)
- Windows: Blinds, Double Pane Windows, Tilt-In Windows
- Has basement: Yes
- Number of fireplaces: 1
- Fireplace features: Gas Log, Living Room
Interior area
- Total structure area: 3,643
- Total interior livable area: 3,643 sqft
- Finished area above ground: 2,350
- Finished area below ground: 1,293
Property
Parking
- Total spaces: 3
- Parking features: Garage - Attached
- Attached garage spaces: 3
Features
- Levels: One
- Patio & porch: Covered, Deck, Front Porch, Patio, Rear Porch, See Remarks
Lot
- Size: 0.25 Acres
- Features: Back Yard, Cul-De-Sac, Few Trees, Front Yard, Sprinklers In Front, Sprinklers In Rear
Details
- Parcel number: 20069A640000022.0000000
- Special conditions: Standard
Construction
Type & style
- Home type: SingleFamily
- Architectural style: Ranch,Traditional
- Property subtype: Single Family Residence
- Attached to another structure: Yes
Materials
- Concrete
- Foundation: Concrete Perimeter
- Roof: Architectural Shingle
Condition
- Year built: 2015
Details
- Builder name: Executive Homes
Utilities & green energy
- Electric: Ameren
- Sewer: Public Sewer
- Water: Public
- Utilities for property: Electricity Connected, Natural Gas Connected, Sewer Connected, Water Connected
Community & HOA
Community
- Subdivision: Auburn Trace
HOA
- Has HOA: Yes
- Amenities included: Common Ground
- Services included: Other
- HOA fee: $300 annually
- HOA name: Auburn Trace HOA
Location
- Region: Saint Peters
Financial & listing details
- Tax assessed value: $544,482
- Annual tax amount: $6,633
- Date on market: 3/29/2026
- Listing terms: Cash,Conventional,FHA,VA Loan
- Electric utility on property: Yes
Price history
| Date | Event | Price |
|---|---|---|
| 4/30/2026 | Sold | -- |
Source:  MARIS #26016778 Report a problem MARIS #26016778 Report a problem | ||
| 3/30/2026 | Pending sale | $679,900$187/sqft |
Source: MARIS #26016778 Report a problem | ||
| 3/29/2026 | Listed for sale | $679,900$187/sqft |
Source: MARIS #26016778 Report a problem | ||
| 12/8/2015 | Sold | -- |
Source: Public Record Report a problem | ||
Public tax history
| Year | Property taxes | Tax assessment |
|---|---|---|
| 2025 | $7,204 +3.2% | $103,452 -2.9% |
| 2024 | $6,979 -0.1% | $106,519 |
| 2023 | $6,986 +7.2% | $106,519 +14.9% |
| 2022 | $6,519 | $92,708 |
| 2021 | -- | $92,708 -0.6% |
| 2020 | -- | $93,244 |
| 2019 | $6,810 | $93,244 +5.3% |
| 2018 | $6,810 +1.2% | $88,581 |
| 2017 | $6,730 -3.8% | $88,581 +0.1% |
| 2016 | $6,999 +1150.9% | $88,494 +1064.4% |
| 2015 | $560 | $7,600 -11.1% |
| 2011 | -- | $8,550 |
| 2010 | -- | $8,550 |
Find assessor info on the county website
Neighborhood: 63376
Nearby homes
- $562,4003 bd3 ba2k sqft525 Auburn Trace Ln, Saint Peters, MO 63376Off Market
- $608,9003 bd3 ba2.1k sqft529 Auburn Trace Ln, Saint Peters, MO 63376Off Market
- $529,7003 bd3 ba2.3k sqft112 Auburn Trace Pointe Ct, Saint Peters, MO 63376Off Market

- $--3 bd4 ba3.4k sqft112 Auburn Trace Pointe Point, Saint Peters, MO 63376Sold
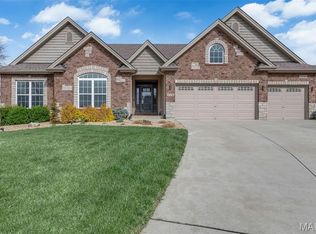
- $586,4003 bd2 ba2.3k sqft112 Auburn Trace Pt, Saint Peters, MO 63376Off Market
- $706,1004 bd3 ba3k sqft110 Auburn Trace Pt, Saint Peters, MO 63376Off Market
- $626,1003 bd2 ba2.2k sqft108 Auburn Trace Pt, Saint Peters, MO 63376Off Market
- $676,6004 bd4 ba2.3k sqft523 Auburn Trace Ln, Saint Peters, MO 63376Off Market
Nearby schools
GreatSchools rating
- 7/10Progress South Elementary SchoolGrades: K-5Distance: 1 mi
- 9/10Ft. Zumwalt South Middle SchoolGrades: 6-8Distance: 1 mi
- 9/10Ft. Zumwalt South High SchoolGrades: 9-12Distance: 1.7 mi
Schools provided by the listing agent
- Elementary: Progress South Elem.
- Middle: Ft. Zumwalt South Middle
- High: Ft. Zumwalt South High
Source: MARIS. This data may not be complete. We recommend contacting the local school district to confirm school assignments for this home.
Get a cash offer in 3 minutes
Find out how much your home could sell for in as little as 3 minutes with a no-obligation cash offer.
Estimated market value
$717,100
Get a cash offer in 3 minutes
Find out how much your home could sell for in as little as 3 minutes with a no-obligation cash offer.
Estimated market value
$717,100
- Missouri
- Saint Charles County
- Saint Peters
- 63376
- 527 Auburn Trace Ln
