*Model home shown. Not actual home. Features shown may not be included in the base price* Fallschase is a community located in a desired, well-established neighborhood, offering the perfect balance of comfort, style, and convenience. With easy access to I-10 and close proximity to everyday shopping and dining, residents enjoy a connected lifestyle without sacrificing a neighborhood feel. The Wright floorplan offers a thoughtfully designed two-story layout with the perfect balance of space and functionality. Featuring 4 bedrooms, 2.5 bathrooms, and approximately 1,964 square feet, this home is ideal for modern living. With an open-concept main living area and well-defined private spaces upstairs, the Wright creates a comfortable flow for both everyday living and entertaining.
Under contract
$429,900
527 Bienville Pl, Tallahassee, FL 32317
4beds
1,964sqft
Farm, Single Family Residence
Built in 2026
4,356 Square Feet Lot
$429,800 Zestimate®
$219/sqft
$30/mo HOA
What's special
Thoughtfully designed two-story layoutWell-defined private spaces upstairs
- 55 days |
- 5 |
- 1 |
Zillow last checked:
Listing updated:
Listed by:
Olesya Chatraw 850-706-7306,
DR Horton Realty North West FL
Source: TBR,MLS#: 401688
Facts & features
Interior
Bedrooms & bathrooms
- Bedrooms: 4
- Bathrooms: 3
- Full bathrooms: 2
- 1/2 bathrooms: 1
Rooms
- Room types: Other, Pantry, Utility Room
Primary bedroom
- Dimensions: 13x14
Bedroom 2
- Dimensions: 12x10
Bedroom 3
- Dimensions: 12x11
Bedroom 4
- Dimensions: 11x12
Dining room
- Dimensions: 10x10
Family room
- Dimensions: 13x14
Kitchen
- Dimensions: 16x9
Living room
- Dimensions: 14x14
Heating
- Electric
Cooling
- Electric
Appliances
- Included: Dishwasher, Microwave, Oven, Range
Features
- Garden Tub/Roman Tub, Stall Shower, Pantry, Walk-In Closet(s)
- Flooring: Carpet, Plank, Vinyl
- Has fireplace: No
Interior area
- Total structure area: 1,964
- Total interior livable area: 1,964 sqft
Property
Parking
- Total spaces: 2
- Parking features: Garage, Two Car Garage
- Garage spaces: 2
Features
- Stories: 1
- Has view: Yes
- View description: None
Lot
- Size: 4,356 Square Feet
Construction
Type & style
- Home type: SingleFamily
- Architectural style: Farmhouse,One Story
- Property subtype: Farm, Single Family Residence
Materials
- Fiber Cement
Condition
- New Construction
- New construction: Yes
- Year built: 2026
Details
- Warranty included: Yes
Utilities & green energy
- Sewer: Public Sewer
Community & HOA
Community
- Features: Street Lights
- Subdivision: Fallschase
HOA
- Has HOA: Yes
- HOA fee: $363 annually
Location
- Region: Tallahassee
Financial & listing details
- Price per square foot: $219/sqft
- Date on market: 6/25/2026
- Cumulative days on market: 56 days
- Listing terms: Conventional,FHA,VA Loan
- Road surface type: Paved
Estimated market value
$429,800
$408,000 - $451,000
$2,984/mo
Price history
| Date | Event | Price |
|---|---|---|
| 7/13/2026 | Contingent | $429,900$219/sqft |
Source:  TBR #401688 Report a problem TBR #401688 Report a problem | ||
| 6/25/2026 | Listed for sale | $429,900$219/sqft |
Source: TBR #401688 Report a problem | ||
Public tax history
Tax history is unavailable.
Monthly payment
Est. payment
Payment breakdown
Explore the cost of this home by adjusting the details. Changes won't be saved.Climate risks
Neighborhood: Buck Lake
Nearby schools
GreatSchools rating
- 5/10W T Moore Elementary SchoolGrades: PK-5Distance: 0.9 mi
- 8/10Swift Creek Middle SchoolGrades: 6-8Distance: 1.7 mi
- 5/10Lincoln High SchoolGrades: 9-12Distance: 1.8 mi
Schools provided by the listing agent
- Elementary: WT MOORE
- Middle: SWIFT CREEK
- High: LINCOLN
Source: TBR. This data may not be complete. We recommend contacting the local school district to confirm school assignments for this home.
- $459,0004 bd3 ba2.1k sqft531 Bienville Pl, Tallahassee, FL 32317New Construction
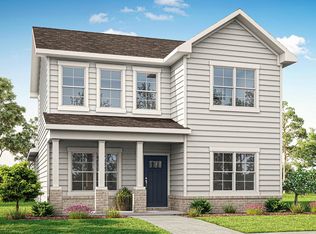
- $434,0004 bd3 ba1.9k sqft535 Bienville Pl, Tallahassee, FL 32317New Construction
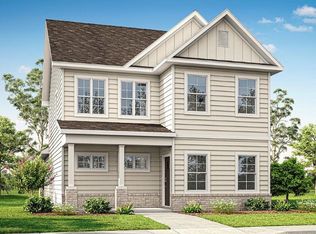
- $459,0004 bd3 ba2.1k sqft539 Bienville Pl, Tallahassee, FL 32317New Construction
- $460,0004 bd3 ba2.1k sqft523 Bienville Pl, Tallahassee, FL 32317New Construction
- $369,9003 bd2 ba1.5k sqft543 Bienville Pl, Tallahassee, FL 32317New Construction
- $410,0004 bd3 ba1.9k sqft519 Bienville Pl, Tallahassee, FL 32317Sold
- $461,0004 bd3 ba2.1k sqft547 Bienville Pl, Tallahassee, FL 32317New Construction
- $421,9004 bd3 ba1.9k sqft511 Bienville Pl, Tallahassee, FL 32317New Construction
A local agent can set up tours, give advice and negotiate with sellers.
Similar homes
- $434,0004 bd3 ba1.9k sqft535 Bienville Pl, Tallahassee, FL 32317New ConstructionTBR
- $421,9004 bd3 ba1.9k sqft511 Bienville Pl, Tallahassee, FL 32317New ConstructionTBR
- from $429,0004 bd3 ba1.9k sqftThe Wright Plan, Fallschase, Tallahassee, FL 32317New Construction
 DR Horton
 - $460,0004 bd3 ba2.1k sqft523 Bienville Pl, Tallahassee, FL 32317New ConstructionTBR
- $459,0004 bd3 ba2.1k sqft531 Bienville Pl, Tallahassee, FL 32317New ConstructionTBR
- $461,0004 bd3 ba2.1k sqft547 Bienville Pl, Tallahassee, FL 32317New ConstructionTBR
- $459,0004 bd3 ba2.1k sqft539 Bienville Pl, Tallahassee, FL 32317New ConstructionTBR
- $475,9004 bd3 ba2.2k sqft4114 Beauregard Way, Tallahassee, FL 32317New ConstructionTBR
- from $459,0004 bd3 ba2.1k sqftThe Calhoun Plan, Fallschase, Tallahassee, FL 32317New ConstructionDR Horton
- $479,9004 bd3 ba2.2k sqft4118 Beauregard Way, Tallahassee, FL 32317New ConstructionMLS ID #397482, Olesya Chatraw, DR Horton Realty North West FL. TBR
- $369,9003 bd3 ba2k sqft4144 Chesnay Cir, Tallahassee, FL 32317For SaleMLS ID #403674, Olesya Chatraw, DR Horton Realty North West FL. TBR
- from $454,9004 bd3 ba2.2k sqftThe Princeton Plan, Fallschase, Tallahassee, FL 32317New ConstructionDR Horton
- $349,9003 bd3 ba2k sqft4136 Chesnay Cir, Tallahassee, FL 32317For SaleMLS ID #403669, Olesya Chatraw, DR Horton Realty North West FL. TBR
- $349,9003 bd3 ba2k sqft4140 Chesnay Cir, Tallahassee, FL 32317For SaleMLS ID #403672, Olesya Chatraw, DR Horton Realty North West FL. TBR
- $349,9003 bd3 ba2k sqft4138 Chesnay Cir, Tallahassee, FL 32317For SaleMLS ID #403671, Olesya Chatraw, DR Horton Realty North West FL. TBR
- $349,9003 bd3 ba2k sqft4142 Chesnay Cir, Tallahassee, FL 32317For SaleMLS ID #403673, Olesya Chatraw, DR Horton Realty North West FL. TBR
- $541,8744 bd4 ba2k sqft4240 Landry Ln, Tallahassee, FL 32317New ConstructionMLS ID #398310, Lindsey D Begue, Capital Property Consultants. TBR
- from $380,0003 bd2 ba1.5k sqftThe Porter Plan, Fallschase, Tallahassee, FL 32317New ConstructionDR Horton
- from $484,9004 bd3 ba2.4k sqftThe Ryleigh Plan, Fallschase, Tallahassee, FL 32317New ConstructionDR Horton
- $349,9003 bd3 ba2k sqft4124 Chesnay Cir, Tallahassee, FL 32317New ConstructionTBR
