Welcome to 527 Bigelow Street, a beautifully maintained all-brick home in the heart of Greenfield, where timeless character meets comfortable everyday living. Featuring refinished hardwood floors throughout, graceful arched doorways, original woodwork, and a striking stone fireplace, this move-in-ready residence offers warmth and charm from the moment you arrive.
The inviting covered front porch welcomes you into a spacious living room that flows seamlessly into the formal dining room, creating an ideal layout for entertaining. Just beyond, French doors open to an incredible 20' x 15' rear deck with sweeping panoramic views—perfect for outdoor dining, relaxing, or enjoying Pittsburgh sunsets. Beneath the deck, a covered patio extends your outdoor living space, overlooking a level backyard with room for gardening, play, or pets.
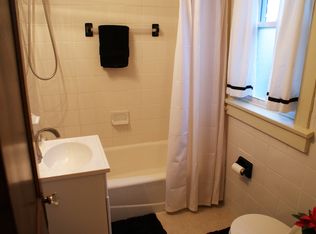
The bright kitchen features stainless steel appliances, generous cabinet space, and a cheerful breakfast area. Upstairs you'll find three comfortable bedrooms with refinished hardwood floors and a full bath.
The unfinished basement provides abundant storage, laundry space, and an additional powder room, with direct access to the integral garage. The long driveway offers additional off-street parking.
Ideally located just minutes from Schenley Park, Frick Park, Oakland, the Universities of Pittsburgh and Carnegie Mellon, UPMC hospitals, The Waterfront, Downtown Pittsburgh, and major parkways, this home combines neighborhood charm with exceptional convenience.
If you've been searching for a lovingly maintained Greenfield home with classic character, beautiful hardwood floors, an incredible outdoor entertaining space, panoramic views, and a spacious yard, 527 Bigelow Street is one you won't want to miss.
For sale
$320,000
527 Bigelow St, Pittsburgh, PA 15207
3beds
--sqft
Single Family Residence
Built in 1942
3,267 Square Feet Lot
$311,500 Zestimate®
$--/sqft
$-- HOA
What's special
Panoramic viewsOriginal woodworkAll-brick homeSpacious yardAdditional powder roomGenerous cabinet spaceInviting covered front porch
- 16 days |
- 849 |
- 68 |
Likely to sell faster than
Zillow last checked:
Listing updated:
Listed by:
Maureen States 412-241-4700,
NEIGHBORHOOD REALTY SERVICES 412-241-4700
Source: WPMLS,MLS#: 1763490 Originating MLS: West Penn Multi-List
Originating MLS: West Penn Multi-ListFacts & features
Interior
Bedrooms & bathrooms
- Bedrooms: 3
- Bathrooms: 2
- Full bathrooms: 1
- 1/2 bathrooms: 1
Primary bedroom
- Level: Upper
- Dimensions: 15x11
Bedroom 2
- Level: Upper
- Dimensions: 11x11
Bedroom 3
- Level: Upper
- Dimensions: 9x9
Dining room
- Level: Main
- Dimensions: 11x10
Entry foyer
- Level: Main
- Dimensions: 4x6
Kitchen
- Level: Main
- Dimensions: 11x9
Laundry
- Level: Lower
- Dimensions: 9x8
Living room
- Level: Main
- Dimensions: 15x12
Heating
- Forced Air, Gas
Cooling
- Electric
Appliances
- Included: Some Gas Appliances, Dishwasher, Refrigerator, Stove
Features
- Flooring: Hardwood, Laminate
- Basement: Walk-Out Access
Video & virtual tour
Property
Parking
- Total spaces: 1
- Parking features: Built In, Garage Door Opener
- Has attached garage: Yes
Features
- Levels: Two
- Stories: 2
Lot
- Size: 3,267 Square Feet
- Dimensions: 31 x 107
Details
- Parcel number: 0055G00147000000
Construction
Type & style
- Home type: SingleFamily
- Architectural style: Other,Two Story
- Property subtype: Single Family Residence
Materials
- Brick
- Roof: Composition
Condition
- Resale
- Year built: 1942
Utilities & green energy
- Sewer: Public Sewer
- Water: Public
Community & HOA
Location
- Region: Pittsburgh
Financial & listing details
- Tax assessed value: $158,000
- Annual tax amount: $4,197
- Date on market: 7/7/2026
Estimated market value
$311,500
$296,000 - $327,000
$1,723/mo
Price history
| Date | Event | Price |
|---|---|---|
| 7/7/2026 | Listed for sale | $320,000+36.2% |
Source:  WPMLS #1763490 Report a problem WPMLS #1763490 Report a problem | ||
| 10/12/2021 | Sold | $235,000 |
Source: Public Record Report a problem | ||
| 8/21/2021 | Pending sale | $235,000 |
Source:  Berkshire Hathaway HomeServices #1517076 Report a problem Berkshire Hathaway HomeServices #1517076 Report a problem | ||
| 8/17/2021 | Listed for sale | $235,000+29.1% |
Source: Berkshire Hathaway HomeServices #1517076 Report a problem | ||
| 6/25/2013 | Sold | $182,000+10.6% |
Source: WPMLS #960684 Report a problem | ||
| 8/5/2009 | Sold | $164,500+23.7% |
Source: Public Record Report a problem | ||
| 10/6/2003 | Sold | $133,000 |
Source: Public Record Report a problem | ||
Public tax history
| Year | Property taxes | Tax assessment |
|---|---|---|
| 2025 | $3,446 +6.8% | $140,000 |
| 2024 | $3,226 +387.1% | $140,000 |
| 2023 | $662 | $140,000 -11.4% |
| 2022 | $662 | $158,000 +12.9% |
| 2021 | $662 +2% | $140,000 |
| 2020 | $649 -2% | $140,000 |
| 2019 | $662 -79.1% | $140,000 |
| 2018 | $3,168 | $140,000 |
| 2017 | $3,168 +378.4% | $140,000 |
| 2016 | $662 -78.6% | $140,000 |
| 2015 | $3,098 | $140,000 |
| 2014 | -- | $140,000 -2.1% |
| 2013 | -- | $143,000 +115.7% |
| 2012 | -- | $66,300 +0.2% |
| 2011 | -- | $66,200 -18.5% |
| 2010 | -- | $81,200 +22.7% |
| 2009 | -- | $66,200 |
| 2008 | -- | $66,200 -43.7% |
| 2007 | -- | $117,500 |
| 2006 | -- | $117,500 |
| 2005 | -- | $117,500 +77.5% |
| 2004 | -- | $66,200 -18.5% |
| 2003 | -- | $81,200 |
| 2002 | -- | $81,200 |
Find assessor info on the county website
Monthly payment
Est. payment
Payment breakdown
Explore the cost of this home by adjusting the details. Changes won't be saved.Climate risks
Neighborhood: Greenfield
Nearby schools
GreatSchools rating
- 7/10Pittsburgh Greenfield K-8Grades: PK-8Distance: 0.6 mi
- 6/10Pittsburgh Allderdice High SchoolGrades: 9-12Distance: 1.2 mi
- 8/10Pittsburgh Science And Technology Academy 6-12Grades: PK,6-12Distance: 2 mi
Schools provided by the listing agent
- District: Pittsburgh
Source: WPMLS. This data may not be complete. We recommend contacting the local school district to confirm school assignments for this home.
- $309,4003 bd2 ba1.3k sqft523 Bigelow St, Pittsburgh, PA 15207Off Market
- $295,9003 bd1 ba1.2k sqft529 Bigelow St, Pittsburgh, PA 15207Off Market
- $241,5003 bd1 ba1.4k sqft519 Bigelow St, Pittsburgh, PA 15207Off Market
- $243,1003 bd1 ba1.2k sqft533 Bigelow St, Pittsburgh, PA 15207Off Market
- $199,1003 bd1 ba1.4k sqft4344 Glen Lytle Rd, Pittsburgh, PA 15217Off Market
- $223,8001 bd2 ba912 sqft517 Bigelow St, Pittsburgh, PA 15207Off Market
- $290,0003 bd1 ba1.2k sqft4343 Glen Lytle Rd, Pittsburgh, PA 15217Sold
- $319,3003 bd2 ba1.2k sqft537 Bigelow St, Pittsburgh, PA 15207Off Market
A local agent can set up tours, give advice and negotiate with sellers.
A local lender can help you make sure your offer is ready when you are.
Similar homes
- $315,0005 bd2 ba2.1k sqft330 Kaercher St, Pittsburgh, PA 15207For Sale
 MLS ID #1764018, Tong Guo. WPMLS
 - $349,9003 bd2 ba-- sqft1201 Pocono St, Pittsburgh, PA 15218For Sale
 MLS ID #1763305, Loretta Hurley. WPMLS
 - $315,0004 bd2 ba-- sqft129 Burrows St, Pittsburgh, PA 15213For Sale
 MLS ID #1761904, Tong Guo. WPMLS
 - $325,0003 bd2 ba1.7k sqft207 Parkside Ave, Pittsburgh, PA 15228For Sale
 MLS ID #1764267, Wendy Weaver. WPMLS
 - $315,0003 bd2 ba-- sqft114 S 12th St, Pittsburgh, PA 15203For SaleMLS ID #1755485, Tonya Dues. WPMLS
- $275,0003 bd2 ba1.8k sqft120 Dorseyville Rd, Pittsburgh, PA 15215For SaleMLS ID #1761133, Genevieve Attie. WPMLS
- $350,0003 bd2 ba1.6k sqft332 Old Farm Rd, Pittsburgh, PA 15228For SaleMLS ID #1754287, Tarasa Hurley. WPMLS
- $319,9004 bd4 ba2.3k sqft447 Old Clairton Rd, Pittsburgh, PA 15236For SaleMLS ID #1755232, William Podrasky. WPMLS
- $215,0003 bd2 ba1.5k sqft5723 Mifflin Rd, Pittsburgh, PA 15207For SaleMLS ID #1754379, Christopher Angelo. WPMLS
- $210,0003 bd2 ba1.4k sqft1038 Ardmore Manor Dr, Pittsburgh, PA 15221For SaleMLS ID #1765950, Jerome Yoders. WPMLS
- $257,5003 bd2 ba1.2k sqft4883 E Willock Rd, Pittsburgh, PA 15227For SaleMLS ID #1757419, Samuel Livingston. WPMLS
- $215,0003 bd1 ba1.2k sqft821 Greenfield Ave, Pittsburgh, PA 15217For SaleMLS ID #1747845, James Lanigan. WPMLS
- $304,9003 bd2 ba1.2k sqft329 Questend Ave, Pittsburgh, PA 15228For SaleMLS ID #1753614, Matthew Gillespie. WPMLS
- $265,0003 bd2 ba900 sqft510 Cato St, Pittsburgh, PA 15213For SaleMLS ID #1753727, Michael Pastor. WPMLS
- $299,8993 bd2 ba1.5k sqft242 Breading Ave, Pittsburgh, PA 15202For SaleMLS ID #1760520, Michael Netzel. WPMLS
- $274,9003 bd1 ba-- sqft239 Barth Ave, Pittsburgh, PA 15228For SaleMLS ID #1764182, Kathleen Mathison. WPMLS
- $279,9003 bd3 ba2k sqft320 10th St, Pittsburgh, PA 15215For SaleMLS ID #1764208, Mark McAdams-Templeton. WPMLS
- $330,0004 bd2 ba2.1k sqft448 Seldon Ave, Verona, PA 15147For SaleMLS ID #1762450, Amanda Naccarelli. WPMLS
- $289,8993 bd2 ba1.4k sqft5626 5th St, Pittsburgh, PA 15236For SaleMLS ID #1736519, Scott Harding. WPMLS
- $260,0002 bd3 ba1.3k sqft21 Leon Rd, Pittsburgh, PA 15220For SaleMLS ID #1763266, Christa Gaugler. WPMLS
