Skip main navigation
Closed
  • Listed by: Pall Spera Company Realtors-Stowe Village
    Bought with: birch+pine Real Estate Company
    $1,050,000

    527 Black Bear Run, Stowe, VT 05672

    3beds
    3,144sqft
    Single Family Residence
    Built in 1996
    2.67 Acres Lot
    $1,101,900 Zestimate®
    $334/sqft
    $6,980 Estimated rent

    Home value

    $1,101,900

    Estimated sales range

    Not available

    $6,980/mo

    Zestimate® history
    Loading
    Loading...

    Owner options

    List your home for rent

    $6,980/mo

    Rent Zestimate®

    Find your next renter with Zillow Rental Manager. Plus, with online applications, you can quickly screen prospective tenants – for free.

    Learn more

    $6,980/mo

    Rent Zestimate®

    Refinance and save

    $5,900/mo

    Est. payment

    Refinancing to a lower rate could help reduce your monthly payments and save thousands over the life of the loan.

    See today's rates

    $5,900/mo

    Est. payment

    Explore your selling options

    Work with a Zillow partner agent

    Leverage their expertise and Zillow's premium Showcase listings to get your home seen by more buyers.

    Get started

    List with your own agent

    Get your home in front of millions of buyers by listing it on Zillow.

    Learn how to do it

    Sell it yourself

    Take full control of how buyers see your home on Zillow by listing For Sale by Owner (FSBO).

    List your home

    What's special

    Propane fireplaceWood burning stoveCovered porchDedicated home officePrimary ensuiteCustom crafted walk-in closetImpeccably landscaped grounds
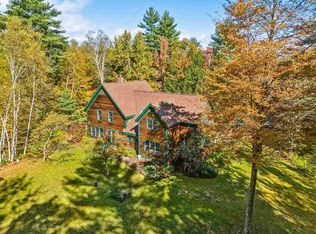
    Hidden gems around every corner! Tucked away at the end of the road in the sought-after Black Bear Run neighborhood, this immaculately maintained 3-bedroom, 4-bath home offers the perfect blend of privacy, comfort, and style. From the beautifully finished garage you will walk into a brand new mudroom before entering into the heart of the home. Here you will find the chef’s kitchen, where friends and family can gather around the counter to keep the cook company as meals come together. The kitchen opens to the living room with a wood burning stove that creates a warm and welcoming space for entertaining. And the dining room has added ambiance with a propane fireplace. Also on the main level is the convenience of a primary ensuite with a renovated 3/4 bath and custom crafted walk-in closet. Upstairs, you’ll find two bright bedrooms, a full bath, and a dedicated home office, ideal for remote work. The lower level offers incredible flexibility with a full bath, kitchenette, exercise room, and an additional room perfect for overnight guests. Step outside and enjoy impeccably landscaped grounds, a covered porch for watching wildlife and soaking in sunsets, and a firepit for evenings under the stars. Miles of trails are accessible right from your front door. Situated between Stowe and Waterbury Center, with easy access to I-89, Montpelier, and the Mad River Valley, this location is unbeatable for both convenience and tranquility. This is Vermont living at its finest—inside and out.

    Zillow last checked:

    Listing updated:

    Listed by:

    Susan ORourke,

    Pall Spera Company Realtors-Stowe Village Cell:802-238-9353

    Bought with:

    birch + pine group

    birch+pine Real Estate Company

    Source: PrimeMLS,MLS#: 5053549MLS Logo

    Facts & features

    Interior

    Bedrooms & bathrooms
    • Bedrooms: 3
    • Bathrooms: 4
    • Full bathrooms: 2
    • 3/4 bathrooms: 1
    • 1/2 bathrooms: 1
    Heating
    • Propane, Baseboard, Radiant, Radiant Electric, Wood Stove, Mini Split
    Cooling
    • Mini Split
    Appliances
    • Included: Dishwasher, Dryer, Range Hood, Microwave, Gas Range, Refrigerator, Washer
    • Laundry: 1st Floor Laundry
    Features
    • Dining Area, Kitchen/Living, Natural Light, Solar Tube(s), Vaulted Ceiling(s), Walk-In Closet(s)
    • Flooring: Carpet, Ceramic Tile, Hardwood, Manufactured, Slate/Stone
    • Basement: Concrete,Daylight,Finished,Full,Interior Stairs,Walkout,Interior Access,Exterior Entry,Basement Stairs,Walk-Out Access
    Interior area
    • Total structure area: 3,270
    • Total interior livable area: 3,144 sqft
    • Finished area above ground: 2,030
    • Finished area below ground: 1,114

    Property

    Parking
    • Total spaces: 2
    • Parking features: Crushed Stone
    • Garage spaces: 2
    Features
    • Levels: Two
    • Stories: 2
    • Patio & porch: Porch, Covered Porch
    • Exterior features: Garden
    • Has view: Yes
    Lot
    • Size: 2.67 Acres
    • Features: Country Setting, Landscaped, Trail/Near Trail, Views
    Details
    • Additional structures: Outbuilding
    • Parcel number: 62119512852
    • Zoning description: Residential

    Construction

    Type & style
    • Home type: SingleFamily
    • Architectural style: Cape
    • Property subtype: Single Family Residence
    Materials
    • Wood Frame
    • Foundation: Concrete
    • Roof: Shingle,Architectural Shingle
    Condition
    • New construction: No
    • Year built: 1996

    Utilities & green energy

    • Electric: 200+ Amp Service, Circuit Breakers
    • Sewer: Leach Field, Shared, Septic Tank
    • Utilities for property: Cable

    Community & neighborhood

    Security
    • Security features: Carbon Monoxide Detector(s), Smoke Detector(s)
    Location
    • Region: Stowe
    • Subdivision: Black Bear Run

    HOA & financial

    Other financial information
    • Additional fee information: Fee: $1600

    Price history

    DateEventPrice
    11/14/2025Sold$1,050,000-8.6%$334/sqft
    Source: PrimeMLS #5053549 Report a problem
    7/25/2025Listed for sale$1,149,000-32.2%$365/sqft
    Source: PrimeMLS #5053549 Report a problem
    5/1/2011Listing removed$1,695,000$539/sqft
    Source: Vermont Country Properties Sotheby's International Reatly #4004221 Report a problem
    4/29/2011Listed for sale$1,695,000+276.7%$539/sqft
    Source: Vermont Country Properties Sotheby's International Reatly #4004221 Report a problem
    10/30/2007Sold$450,000+16.9%$143/sqft
    Source: Public Record Report a problem
    5/9/2005Sold$385,000$122/sqft
    Source: Public Record Report a problem

    Public tax history

    YearProperty taxesTax assessment
    2024-- $898,600 +129.9%
    2023-- $390,900
    2022-- $390,900
    2021-- $390,900
    2020-- $390,900
    2019-- $390,900
    2018-- $390,900
    2017-- $390,900
    2016-- $390,900 +9900%
    2015-- $3,909
    2014-- $3,909
    2013-- $3,909
    2012-- $3,909 -1.3%
    2011-- $3,960
    2010-- $3,960
    2009-- $3,960
    2008-- $3,960
    2007-- $3,960
    2006-- $3,960 +91.4%
    2003$3,621 $2,069

    Find assessor info on the county website

    Neighborhood: 05672

    Nearby schools

    GreatSchools rating
    Schools provided by the listing agent
    • Elementary: Stowe Elementary School
    • Middle: Stowe Middle/High School
    • High: Stowe Middle/High School

    Source: PrimeMLS. This data may not be complete. We recommend contacting the local school district to confirm school assignments for this home.

    Get pre-qualified for a loan
    At Zillow Home Loans, we can pre-qualify you in as little as 5 minutes with no impact to your credit score.

    An equal housing lender. NMLS #10287.

    Sell for more on Zillow
    Get a Zillow Showcase℠ listing at no additional cost and you could sell for .
    $1,101,900
    2% more
    +$22,038
    With Zillow Showcase(estimated)
    $1,123,938