The Primrose — a stunning two-story floor plan — offers thoughtful living spaces and modern finishes throughout.
Main level
The open family room features soaring 20-foot ceilings, creating an immediate sense of volume and light.
The kitchen and dining area are positioned at the rear of the home for seamless indoor–outdoor flow and easy entertaining.
A spacious first-floor bedroom provides privacy and convenience. Its adjacent bathroom is finished with ceramic tile and an oversized shower for comfort and durability.
A covered rear porch extends the living area outdoors, ideal for relaxing, hosting family gatherings, or enjoying the view.
Upper level
A bright, open loft on the second floor serves as a flexible space for a home office, play area, media room, or reading nook.
Four generous bedrooms offer ample space for family members or guests.
Each bedroom includes a walk-in closet or large closet space, maximizing storage and organization.
Design highlights
Open-concept family room, kitchen, and dining layout promote connection and natural light.
Dramatic 20-foot ceilings in the family room enhance scale and architectural interest.
Practical first-floor bedroom with a well-appointed bath supports multi-generational living or guest accommodation.
Oversized shower with ceramic tile adds a high-end, low-maintenance touch.
Covered rear porch provides a sheltered outdoor living area, encouraging year-round use.
Loft adds flexibility and can adapt as household needs change.
Generous bedroom sizes and walk-in closets improve comfort and storage capacity.
Lifestyle and location
The rear orientation of the primary living spaces and porch encourages an indoor–outdoor lifestyle, perfect for entertaining and casual family time.
Located in the Liberty Creek school district, the home appeals to families seeking proximity to well-regarded schools.
Suggestions for marketing copy or listing improvements
Lead with the family room’s 20-foot ceilings and open-plan flow to capture buyers seeking space and light.
Highlight the first-floor bedroom and oversized ceramic-tiled shower as a selling point for multigenerational households or frequent guests.
Feature lifestyle shots of the covered porch and back yard to sell the indoor–outdoor entertaining potential.
Include photos of the loft in staged configurations (office, media room, playroom) to illustrate its versatility.
Add measurements for major rooms and closet dimensions to give prospective buyers clearer context.
Note nearby amenities (parks, shopping, transit) and confirm specific Liberty Creek school assignments for each grade level to increase buyer confidence.
This Primrose plan blends dramatic architecture, flexible living spaces, and practical details, making it an attractive option for families who value light, storage, and easy entertaining.
Sold for $515,000
$515,000
527 Black Walnut Dr, Gallatin, TN 37066
4beds
2,155sqft
SingleFamily
Built in 2022
0.25 Acres Lot
$510,700 Zestimate®
$239/sqft
$2,715 Estimated rent
Home value
$510,700
$480,000 - $541,000
$2,715/mo
Zestimate® history
Owner options
List your home for rent
$2,715/mo
Rent Zestimate®
Find your next renter with Zillow Rental Manager. Plus, with online applications, you can quickly screen prospective tenants – for free.
$2,715/mo
Rent Zestimate®
Refinance and save
$3,110/mo
Est. payment
Refinancing to a lower rate could help reduce your monthly payments and save thousands over the life of the loan.
$3,110/mo
Est. payment
Explore your selling options
Work with a Zillow partner agent
Leverage their expertise and Zillow's premium Showcase listings to get your home seen by more buyers.
Get startedList with your own agent
Get your home in front of millions of buyers by listing it on Zillow.
Learn how to do itSell it yourself
Take full control of how buyers see your home on Zillow by listing For Sale by Owner (FSBO).
List your homeWhat's special
Open family room
Facts & features
Interior
Bedrooms & bathrooms
- Bedrooms: 4
- Bathrooms: 3
- Full bathrooms: 2
- 1/2 bathrooms: 1
Heating
- Forced air, Gas
Cooling
- Central
Appliances
- Included: Dishwasher, Dryer, Garbage disposal, Microwave, Range / Oven, Refrigerator, Washer
Features
- Flooring: Carpet, Laminate
Interior area
- Total interior livable area: 2,155 sqft
Property
Parking
- Total spaces: 2
- Parking features: Garage - Attached
Features
- Exterior features: Other, Brick
- Has view: Yes
- View description: Mountain
Lot
- Size: 0.25 Acres
Details
- Parcel number: 115OB03600000
Construction
Type & style
- Home type: SingleFamily
Condition
- Year built: 2022
Community & HOA
Community
- Features: Fitness Center
HOA
- Has HOA: Yes
- HOA fee: $90 monthly
Location
- Region: Gallatin
Financial & listing details
- Price per square foot: $239/sqft
- Tax assessed value: $453,300
- Annual tax amount: $2,210
Price history
| Date | Event | Price |
|---|---|---|
| 1/20/2026 | Sold | $515,000$239/sqft |
Source: Public Record Report a problem | ||
| 11/19/2025 | Pending sale | $515,000$239/sqft |
Source: Owner Report a problem | ||
| 11/3/2025 | Listed for sale | $515,000+6.2%$239/sqft |
Source: Owner Report a problem | ||
| 2/13/2023 | Sold | $484,989$225/sqft |
Source: Public Record Report a problem | ||
Public tax history
| Year | Property taxes | Tax assessment |
|---|---|---|
| 2025 | $2,210 | $113,325 |
| 2024 | $2,210 +5.5% | $113,325 +65% |
| 2023 | $2,096 +471.1% | $68,675 +43.1% |
| 2022 | $367 | $48,000 |
Find assessor info on the county website
Neighborhood: 37066
Nearby homes
- $519,9004 bd3 ba2.1k sqft360 Gulfstream Dr, Gallatin, TN 37066Sold
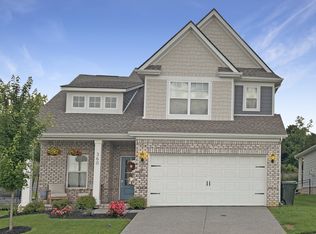
- $588,2005 bd4 ba2.7k sqft336 Gulfstream Dr, Gallatin, TN 37066Off Market
- $459,800-- bd-- ba2k sqft351 Gulfstream Dr, Gallatin, TN 37066Off Market
- $568,8004 bd3 ba2.5k sqft330 Gulfstream Dr, Gallatin, TN 37066Off Market
- $627,1004 bd3 ba2.8k sqft321 Gulfstream Dr, Gallatin, TN 37066Off Market
- $543,9004 bd3 ba2.4k sqft509 Black Walnut Dr, Gallatin, TN 37066Off Market
- $560,3004 bd2 ba2.4k sqft348 Gulfstream Dr, Gallatin, TN 37066Off Market
- $515,1004 bd3 ba2.1k sqft324 Gulfstream Dr, Gallatin, TN 37066Off Market
Nearby schools
GreatSchools rating
- 10/10Liberty Creek ElementaryGrades: K-5Distance: 1.7 mi
- 8/10Liberty Creek Middle SchoolGrades: 6-8Distance: 1.4 mi
- 7/10Liberty Creek High SchoolGrades: 9-12Distance: 0.8 mi
Schools provided by the listing agent
- Elementary: Beech Elementary School
- Middle: T.W. Hunter Middle School
- High: Beech High School
- District: Sumner County Schools
Source: The MLS. This data may not be complete. We recommend contacting the local school district to confirm school assignments for this home.
Get a cash offer in 3 minutes
Find out how much your home could sell for in as little as 3 minutes with a no-obligation cash offer.
Estimated market value
$510,700
Get a cash offer in 3 minutes
Find out how much your home could sell for in as little as 3 minutes with a no-obligation cash offer.
Estimated market value
$510,700
- Tennessee
- Sumner County
- Gallatin
- 37066
- 527 Black Walnut Dr
Nearby cities
Nearby zip codes
Other Gallatin Topics
