Skip main navigation
Closed
  • Listing Provided by: RedKey Realty Leaders
    Bought with: Elevate Realty, LLC
    Price Unknown

    527 Blazedwood Dr, Ballwin, MO 63021

    3beds
    1,908sqft
    Single Family Residence
    Built in 1970
    7,840.8 Square Feet Lot
    $360,400 Zestimate®
    $--/sqft
    $2,474 Estimated rent

    Home value

    $360,400

    $332,000 - $389,000

    $2,474/mo

    Zestimate® history
    Loading
    Loading...

    Owner options

    List your home for rent

    $2,474/mo

    Rent Zestimate®

    Find your next renter with Zillow Rental Manager. Plus, with online applications, you can quickly screen prospective tenants – for free.

    Learn more

    $2,474/mo

    Rent Zestimate®

    Refinance and save

    $75/mo

    Est. payment

    Refinancing to a lower rate could help reduce your monthly payments and save thousands over the life of the loan.

    See today's rates

    $75/mo

    Est. payment

    Explore your selling options

    Work with a Zillow partner agent

    Leverage their expertise and Zillow's premium Showcase listings to get your home seen by more buyers.

    Get started

    List with your own agent

    Get your home in front of millions of buyers by listing it on Zillow.

    Learn how to do it

    Sell it yourself

    Take full control of how buyers see your home on Zillow by listing For Sale by Owner (FSBO).

    List your home

    What's special

    Large fenced-in backyardNewer h-vacGranite topsCustom cabinetsGorgeous hardwoodsLarge family roomIsland breakfast bar
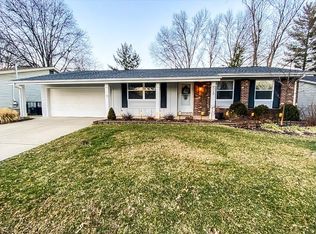
    Simply Marvelous! The Open Flow Boasts Of 3 Bedrooms On The Main Level, & 3 Full Bathrooms Throughout! The Center Hall Plan Gives The Bedrooms Privacy w. Its Architectural Smart Space! With Newer H-vac & Updated Windows & Doors, You’ll Be Whisked Away! Gorgeous Hardwoods And Lots Of Natural Light! Granite Tops & Custom Cabinets In Your Kitchen with an Island Breakfast Bar Offering Extra Storage! Exciting! Meander Onto Your Expansive Deck To Entertain, Or Simply Enjoy A Cup Of Coffee Overlooking Your Large Fenced-in Backyard! Your Lower Level Is Breathtaking With Its Large Family Room, 2 Finished Bonus Rooms, and a Walkout To Your Patio! You’ll Be Tucked Away In All Its Serenity, Surrounded By Great Neighbors, Schools, Parks to Explore, & Restaurants for the Foodie! Westglen Park Is Only A Block Away! New Ballwin Park, The Pointe, & All The Amenities! With Almost 2,000 Sq Ft Of Living Space, This Is The One You’ll Want To Call Home!

    Zillow last checked:

    Listing updated:

    Listing Provided by:

    Scott D Henry 636-575-6284,

    RedKey Realty Leaders

    Bought with:

    Greg S Brighton, 2023013975

    Elevate Realty, LLC

    Source: MARIS,MLS#: 25039356MLS LogoOriginating MLS: St. Louis Association of REALTORS

    Facts & features

    Interior

    Bedrooms & bathrooms
    • Bedrooms: 3
    • Bathrooms: 3
    • Full bathrooms: 3
    • Main level bathrooms: 2
    • Main level bedrooms: 3
    Primary bedroom
    • Features: Floor Covering: Wood Engineered
    • Level: Main
    • Area: 132
    • Dimensions: 12x11
    Bedroom 2
    • Features: Floor Covering: Wood
    • Level: Main
    • Area: 132
    • Dimensions: 12x11
    Bedroom 3
    • Features: Floor Covering: Wood
    • Level: Main
    • Area: 121
    • Dimensions: 11x11
    Dining room
    • Features: Floor Covering: Wood Engineered
    • Level: Main
    • Area: 121
    • Dimensions: 11x11
    Family room
    • Features: Floor Covering: Carpeting
    • Level: Lower
    • Area: 408
    • Dimensions: 34x12
    Kitchen
    • Features: Floor Covering: Wood Engineered
    • Level: Main
    • Area: 143
    • Dimensions: 13x11
    Living room
    • Features: Floor Covering: Wood Engineered
    • Level: Main
    • Area: 132
    • Dimensions: 12x11
    Other
    • Description: Bonus sleeping or office room!
    • Features: Floor Covering: Carpeting
    • Level: Lower
    • Area: 108
    • Dimensions: 12x9
    Other
    • Description: Bonus sleeping or office room!
    • Features: Floor Covering: Carpeting
    • Level: Lower
    • Area: 108
    • Dimensions: 12x9
    Heating
    • Forced Air, Natural Gas
    Cooling
    • Ceiling Fan(s), Central Air, Electric, ENERGY STAR Qualified Equipment
    Appliances
    • Included: Dishwasher, Disposal, Microwave, Free-Standing Electric Oven, Free-Standing Electric Range, Free-Standing Refrigerator, Washer/Dryer
    • Laundry: Main Level
    Features
    • Breakfast Bar, Ceiling Fan(s), Center Hall Floorplan, Custom Cabinetry, Dining/Living Room Combo, Eat-in Kitchen, Granite Counters, High Speed Internet, Kitchen Island, Open Floorplan
    • Flooring: Bamboo, Carpet, Ceramic Tile, Hardwood
    • Doors: Panel Door(s)
    • Windows: Blinds, Insulated Windows, Tilt-In Windows
    • Basement: Concrete,Partially Finished,Full,Sleeping Area,Walk-Out Access
    • Has fireplace: No
    • Fireplace features: None
    Interior area
    • Total structure area: 1,908
    • Total interior livable area: 1,908 sqft
    • Finished area above ground: 1,116
    • Finished area below ground: 792

    Property

    Parking
    • Total spaces: 2
    • Parking features: Additional Parking, Attached, Concrete, Driveway, Garage, Garage Door Opener, Garage Faces Front, Workshop in Garage
    • Attached garage spaces: 2
    • Has uncovered spaces: Yes
    Accessibility
    • Accessibility features: Accessible Approach with Ramp
    Features
    • Levels: One
    • Patio & porch: Deck, Front Porch
    • Fencing: Back Yard,Chain Link,Full,Gate
    • Frontage length: 68'
    Lot
    • Size: 7,840 sqft
    • Dimensions: 7,819 sf
    • Features: Back Yard, Landscaped, Level, Private, Rectangular Lot
    Details
    • Parcel number: 23S310320
    • Special conditions: Standard

    Construction

    Type & style
    • Home type: SingleFamily
    • Architectural style: Ranch
    • Property subtype: Single Family Residence
    Materials
    • Brick Veneer, Frame
    • Roof: Architectural Shingle
    Condition
    • Updated/Remodeled
    • New construction: No
    • Year built: 1970

    Utilities & green energy

    • Sewer: Public Sewer
    • Water: Public

    Community & neighborhood

    Community
    • Community features: Fishing, Park, Playground, Restaurant, Sidewalks, Street Lights, Suburban, Storm Sewer
    Location
    • Region: Ballwin
    • Subdivision: Westglen Woods 2

    HOA & financial

    HOA
    • Has HOA: Yes
    • HOA fee: $75 annually
    • Amenities included: Common Ground, Park
    • Services included: Maintenance Grounds, Common Area Maintenance
    • Association name: City & Village

    Other

    Other facts
    • Listing terms: Cash,Conventional,FHA,VA Loan
    • Ownership: Private
    • Road surface type: Asphalt

    Price history

    DateEventPrice
    7/16/2025Sold--
    Source: MARIS #25039356 Report a problem
    6/17/2025Pending sale$339,000$178/sqft
    Source: MARIS #25039356 Report a problem
    6/10/2025Listed for sale$339,000+54.1%$178/sqft
    Source: MARIS #25039356 Report a problem
    4/14/2020Sold--
    Source: MARIS #20012288 Report a problem
    3/16/2020Pending sale$220,000$115/sqft
    Source: Red Key Realty West #20012288 Report a problem
    3/12/2020Listed for sale$220,000+10%$115/sqft
    Source: Red Key Realty West #20012288 Report a problem
    7/25/2016Sold--
    Source: Agent Provided Report a problem
    5/17/2016Pending sale$200,000$105/sqft
    Source: Keller Williams - St. Charles, MO #16032598 Report a problem
    5/12/2016Listed for sale$200,000$105/sqft
    Source: Keller Williams Realty West #16032598 Report a problem
    3/10/2005Sold--
    Source: Public Record Report a problem
    2/25/2004Sold--
    Source: Public Record Report a problem

    Public tax history

    YearProperty taxesTax assessment
    2025$4,022 +17.3%$58,610 +19.8%
    2024$3,430 +0.1%$48,920
    2023$3,427 +5.2%$48,920 +13.3%
    2022$3,259 +0.7%$43,190
    2021$3,235 +10.2%$43,190 +15.7%
    2020$2,936 +2.7%$37,340
    2019$2,859 $37,340 +9.4%
    2018$2,859 $34,140
    2017$2,859 +2.4%$34,140 +14.9%
    2016$2,791 +10.4%$29,710
    2015$2,528 $29,710 +0.2%
    2014$2,528 -0.2%$29,640
    2013$2,534 $29,640 -3.7%
    2012-- $30,770
    2011-- $30,770 -4%
    2010$2,423 +5.7%$32,040
    2009$2,292 -3.4%$32,040 -4.6%
    2008$2,373 +8.9%$33,600
    2007$2,178 $33,600 +17.4%
    2006$2,178 -0.9%$28,620
    2005$2,198 +34.7%$28,620 +29%
    2003$1,632 +0.8%$22,190 +6%
    2002$1,620 +8.3%$20,930
    2001$1,495 $20,930

    Find assessor info on the county website

    Neighborhood: 63021

    Nearby schools

    GreatSchools rating
    Schools provided by the listing agent
    • Elementary: Woerther Elem.
    • Middle: Selvidge Middle
    • High: Marquette Sr. High

    Source: MARIS. This data may not be complete. We recommend contacting the local school district to confirm school assignments for this home.

    Get a cash offer in 3 minutes
    Find out how much your home could sell for in as little as 3 minutes with a no-obligation cash offer.
    Estimated market value
    $360,400
    Get a cash offer in 3 minutes
    Find out how much your home could sell for in as little as 3 minutes with a no-obligation cash offer.
    Estimated market value
    $360,400