Skip main navigation
Sold for $510,000
  • $510,000

    527 Brook Ln, Warminster, PA 18974

    4beds
    2,400sqft
    Single Family Residence
    Built in 1970
    9,880 Square Feet Lot
    $592,400 Zestimate®
    $213/sqft
    $3,690 Estimated rent

    Home value

    $592,400

    $563,000 - $622,000

    $3,690/mo

    Zestimate® history
    Loading
    Loading...

    Owner options

    List your home for rent

    $3,690/mo

    Rent Zestimate®

    Find your next renter with Zillow Rental Manager. Plus, with online applications, you can quickly screen prospective tenants – for free.

    Learn more

    $3,690/mo

    Rent Zestimate®

    Refinance and save

    $3,256/mo

    Est. payment

    Refinancing to a lower rate could help reduce your monthly payments and save thousands over the life of the loan.

    See today's rates

    $3,256/mo

    Est. payment

    Explore your selling options

    Work with a Zillow partner agent

    Leverage their expertise and Zillow's premium Showcase listings to get your home seen by more buyers.

    Get started

    List with your own agent

    Get your home in front of millions of buyers by listing it on Zillow.

    Learn how to do it

    Sell it yourself

    Take full control of how buyers see your home on Zillow by listing For Sale by Owner (FSBO).

    List your home

    What's special

    Wood burning fireplaceUtility sinkRear yardFrench drainHalf bathBlank canvasNewer roof
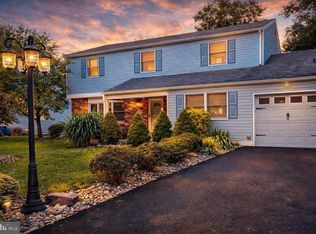
    Welcome to the Glen View Park Neighborhood where revitalization is the name of the game. The pride of ownership in this neighborhood is evident. The mature trees and established community make this a great place to call home. This property is waiting for its next owner to envision putting their own touches throughout. With 2400 sq ft of living space, 4 bedrooms and 2.5 bathrooms on a lovely lot, the opportunity is here to make this home your own. Step into the foyer and be greeted by the spacious living room with 3 windows side by side creating a focal point for this room that lets light stream in. The living room opens to the dining room, nestled between the kitchen and living room with a double window facing the rear yard with full grown trees. Original hardwood floors are waiting to be rediscovered beneath the carpeting in both the living room and dining room. Work your way to the eat-in kitchen with room for table and chairs. The kitchen is open to the sizable family room boasting a wood burning fireplace and door to the backyard and patio. Off the family room you will find a bonus room that could be an office or potential 5th bedroom. Rounding out the first floor is a large laundry room with a utility sink and a half bath. Head to the second floor where you will find the primary bedroom with hardwood floors and a walk-in closet adorned with closet organizers. The primary bathroom has a vanity area and sink separate from the toilet and shower. Three nice sized bedrooms reside on this level. Remove the carpet and uncover the original hardwood floors throughout the hallway and bedrooms. There is another full bath and large linen closet that complete the second floor. The unfinished basement provides a blank canvas for a game room, work out room or anything else that you may envision. With a french drain and a sump pump you have a great foundation to start dreaming up your new living space. Also noteworthy is the attached oversized garage, newer roof, siding and some windows within the last 10 years. Looking for a home to re-imagine in your own style and taste? Don't miss out on this opportunity with a great foundation to start with.

    Zillow last checked:

    Listing updated:

    Listed by:

    Deana Corrigan 215-850-8792,

    Compass RE

    Bought with:

    Gene Fish, AB065992

    Elite Realty Group Unl. Inc.

    Source: Bright MLS,MLS#: PABU2064504MLS Logo

    Facts & features

    Interior

    Bedrooms & bathrooms
    • Bedrooms: 4
    • Bathrooms: 3
    • Full bathrooms: 2
    • 1/2 bathrooms: 1
    • Main level bathrooms: 1
    Basement
    • Area: 0
    Heating
    • Forced Air, Natural Gas
    Cooling
    • Central Air, Electric
    Appliances
    • Included: Built-In Range, Dishwasher, Disposal, Extra Refrigerator/Freezer, Refrigerator, Washer, Dryer, Gas Water Heater
    • Laundry: Main Level
    Features
    • Ceiling Fan(s), Family Room Off Kitchen, Formal/Separate Dining Room, Eat-in Kitchen, Primary Bath(s), Walk-In Closet(s), Dry Wall
    • Flooring: Hardwood, Carpet, Vinyl, Wood
    • Basement: Full
    • Number of fireplaces: 1
    • Fireplace features: Wood Burning
    Interior area
    • Total structure area: 2,400
    • Total interior livable area: 2,400 sqft
    • Finished area above ground: 2,400
    • Finished area below ground: 0

    Property

    Parking
    • Total spaces: 1
    • Parking features: Garage Faces Front, Inside Entrance, Oversized, Asphalt, Attached
    • Attached garage spaces: 1
    • Has uncovered spaces: Yes
    Accessibility
    • Accessibility features: None
    Features
    • Levels: Two
    • Stories: 2
    • Patio & porch: Patio, Porch
    • Pool features: None
    • Fencing: Chain Link
    Lot
    • Size: 9,880 sqft
    • Dimensions: 76.00 x 130.00
    Details
    • Additional structures: Above Grade, Below Grade
    • Parcel number: 49017137
    • Zoning: R2
    • Special conditions: Standard

    Construction

    Type & style
    • Home type: SingleFamily
    • Architectural style: Colonial
    • Property subtype: Single Family Residence
    Materials
    • Frame
    • Foundation: Block
    • Roof: Shingle
    Condition
    • New construction: No
    • Year built: 1970

    Utilities & green energy

    • Sewer: Public Sewer
    • Water: Public

    Community & neighborhood

    Location
    • Region: Warminster
    • Subdivision: Glen View Park
    • Municipality: WARMINSTER TWP

    Other

    Other facts
    • Listing agreement: Exclusive Right To Sell
    • Listing terms: Cash,Conventional,FHA,VA Loan
    • Ownership: Fee Simple

    Price history

    DateEventPrice
    4/5/2024Sold$510,000+2%$213/sqft
    Source: Bright MLS #PABU2064504 Report a problem
    2/18/2024Pending sale$500,000$208/sqft
    Source: Bright MLS #PABU2064504 Report a problem
    2/16/2024Listed for sale$500,000$208/sqft
    Source: Bright MLS #PABU2064504 Report a problem

    Public tax history

    YearProperty taxesTax assessment
    2025$6,712 $30,800
    2024$6,712 +6.5%$30,800
    2023$6,301 +2.2%$30,800
    2022$6,166 +2.4%$30,800
    2021$6,022 +1.4%$30,800
    2020$5,938 +8.2%$30,800
    2018$5,488 +3%$30,800
    2017$5,327 $30,800
    2016$5,327 +2.7%$30,800
    2015$5,188 $30,800
    2014$5,188 $30,800
    2013-- $30,800
    2012-- $30,800
    2011-- $30,800
    2010-- $30,800
    2009-- $30,800
    2008-- $30,800
    2007-- $30,800
    2006-- $30,800
    2005-- $30,800 +300%
    2004-- $7,700
    2003-- $7,700
    2002-- $7,700
    2000-- $7,700

    Find assessor info on the county website

    Neighborhood: 18974

    Nearby schools

    GreatSchools rating
    Schools provided by the listing agent
    • Elementary: Mcdonald
    • Middle: Log College
    • High: William Tennent
    • District: Centennial

    Source: Bright MLS. This data may not be complete. We recommend contacting the local school district to confirm school assignments for this home.

    Get a cash offer in 3 minutes
    Find out how much your home could sell for in as little as 3 minutes with a no-obligation cash offer.
    Estimated market value
    $592,400
    Get a cash offer in 3 minutes
    Find out how much your home could sell for in as little as 3 minutes with a no-obligation cash offer.
    Estimated market value
    $592,400