Immaculately-maintained, spacious 3 BR/2.5 BA, golf cottage fronting the famed Buck Hill Falls golf course. This lovely home boasts an open floor plan with double height ceiling in the main living area and a beautiful wood-burning stone fireplace. There is both a screened-in porch and an open deck to enjoy outdoor living and the gorgeous golf course views. The home features a first floor master suite, eat-in kitchen, new carpet, fully finished basement with two large rooms, a family room and large hobby room, an oversized two-car garage and a whole-house generator. There is room for the whole family and plenty of storage. This is a must see! Buck Hill Falls offers year-round amenities including 27 holes golf, tennis, pool and 4,500 private acres. Full club membership included in dues.
Sold for $297,000
$297,000
527 Bunting Rd, Canadensis, PA 18325
3beds
2,621sqft
Single Family Residence
Built in 1987
1,306 Square Feet Lot
$333,400 Zestimate®
$113/sqft
$2,527 Estimated rent
Home value
$333,400
$313,000 - $357,000
$2,527/mo
Zestimate® history
Owner options
List your home for rent
$2,527/mo
Rent Zestimate®
Find your next renter with Zillow Rental Manager. Plus, with online applications, you can quickly screen prospective tenants – for free.
$2,527/mo
Rent Zestimate®
Refinance and save
$18,264/mo
Est. payment
Refinancing to a lower rate could help reduce your monthly payments and save thousands over the life of the loan.
$18,264/mo
Est. payment
Explore your selling options
Work with a Zillow partner agent
Leverage their expertise and Zillow's premium Showcase listings to get your home seen by more buyers.
Get startedList with your own agent
Get your home in front of millions of buyers by listing it on Zillow.
Learn how to do itSell it yourself
Take full control of how buyers see your home on Zillow by listing For Sale by Owner (FSBO).
List your homeWhat's special
Golf cottageGorgeous golf course viewsLarge hobby roomDouble height ceilingFully finished basementNew carpetEat-in kitchen
Zillow last checked:
Listing updated:
Listed by:
Caroline Salvino, Associate Broker 570-977-1777,
Classic Properties - Mountainhome
Bought with:
Walter (Brick) Quinn, AB, AB066460
RE/MAX of the Poconos
Source: PMAR,MLS#: PM-102337
Facts & features
Interior
Bedrooms & bathrooms
- Bedrooms: 3
- Bathrooms: 3
- Full bathrooms: 2
- 1/2 bathrooms: 1
Primary bedroom
- Description: Opens to deck
- Level: Main
- Area: 210
- Dimensions: 15 x 14
Bedroom 2
- Level: Second
- Area: 156
- Dimensions: 13 x 12
Bedroom 3
- Level: Second
- Area: 120
- Dimensions: 12 x 10
Primary bathroom
- Description: Jetted tub
- Level: Main
- Area: 80
- Dimensions: 10 x 8
Bathroom 2
- Level: Second
- Area: 40
- Dimensions: 8 x 5
Basement
- Description: Craft room and storage
- Level: Lower
- Area: 400
- Dimensions: 25 x 16
Dining room
- Description: Open to living room
- Level: Main
- Area: 70
- Dimensions: 10 x 7
Family room
- Description: Basement family room/office area
- Level: Lower
- Area: 575
- Dimensions: 25 x 23
Other
- Level: Main
- Area: 36
- Dimensions: 6 x 6
Kitchen
- Description: Eat-in at counter
- Level: Main
- Area: 165
- Dimensions: 15 x 11
Laundry
- Level: Lower
- Area: 40
- Dimensions: 8 x 5
Living room
- Description: Double height ceilings, stone fireplace
- Level: Main
- Area: 360
- Dimensions: 20 x 18
Loft
- Description: Open loft
- Level: Second
- Area: 250
- Dimensions: 25 x 10
Other
- Description: Screened porch off living room
- Level: Main
- Area: 192
- Dimensions: 16 x 12
Other
- Description: Back deck off primary bedroom/porch
- Level: Main
- Area: 250
- Dimensions: 25 x 10
Heating
- Baseboard, Forced Air, Electric, Propane
Cooling
- Central Air, Other
Appliances
- Included: Electric Range, Refrigerator, Water Heater, Dishwasher, Microwave, Washer, Dryer
Features
- Eat-in Kitchen, Wet Bar, Cathedral Ceiling(s), Walk-In Closet(s), Storage
- Flooring: Carpet, Ceramic Tile
- Windows: Insulated Windows, Drapes
- Basement: Full,Finished,Sump Pump
- Has fireplace: Yes
- Fireplace features: Living Room
- Common walls with other units/homes: End Unit
Interior area
- Total structure area: 2,621
- Total interior livable area: 2,621 sqft
- Finished area above ground: 1,721
- Finished area below ground: 900
Property
Parking
- Total spaces: 2
- Parking features: Garage - Attached
- Attached garage spaces: 2
Features
- Stories: 2
- Patio & porch: Porch, Deck, Screened
- Has spa: Yes
- Has view: Yes
- View description: Golf Course
Lot
- Size: 1,306 Square Feet
- Features: On Golf Course, Other, Views
Details
- Additional structures: Shed(s)
- Parcel number: 01.30A.2.2346
- Zoning description: Residential
- Horses can be raised: Yes
- Horse amenities: Other
Construction
Type & style
- Home type: SingleFamily
- Architectural style: Contemporary
- Property subtype: Single Family Residence
- Attached to another structure: Yes
Materials
- Wood Siding
- Roof: Asphalt,Fiberglass
Condition
- Year built: 1987
Utilities & green energy
- Sewer: Private Sewer
- Water: Public
- Utilities for property: Cable Available
Community & HOA
Community
- Security: Smoke Detector(s)
- Subdivision: Buck Hill Falls
HOA
- Has HOA: Yes
- Amenities included: Security, Clubhouse, Playground, Golf Course, Outdoor Ice Skating, Outdoor Pool, Fitness Center, Tennis Court(s), Trash
- HOA fee: $16,300 annually
Location
- Region: Canadensis
Financial & listing details
- Price per square foot: $113/sqft
- Annual tax amount: $4,768
- Date on market: 11/16/2022
- Listing terms: Cash,Conventional
- Road surface type: Paved
Price history
| Date | Event | Price |
|---|---|---|
| 9/20/2023 | Sold | $297,000-5.7%$113/sqft |
Source: PMAR #PM-102337 Report a problem | ||
| 11/16/2022 | Listed for sale | $315,000$120/sqft |
Source: PMAR #PM-102337 Report a problem | ||
Public tax history
Tax history is unavailable.
Neighborhood: 18325
Nearby homes
- $297,0003 bd3 ba2.6k sqft527 Bunting Rd, Buck Hill Falls, PA 18323Sold
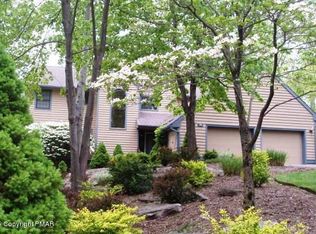
- $314,1003 bd2 ba2.1k sqft525 Bunting Rd, Buck Hill Falls, PA 18323Off Market
- $435,0003 bd3 ba2.8k sqft605 Buck Cir, Buck Hill Falls, PA 18323Sold
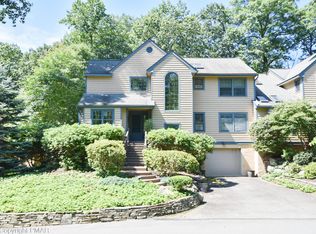
- $362,5004 bd4 ba2.6k sqft607 Buck Cir, Buck Hill Falls, PA 18323Off Market
- $280,0003 bd3 ba2k sqft521 Bunting Rd, Buck Hill Falls, PA 18323Sold
- $257,6003 bd2 ba2.1k sqft519 Bunting Rd, Buck Hill Falls, PA 18323Off Market
- $313,1003 bd2 ba2.1k sqft609 Buck Cir, Buck Hill Falls, PA 18323Off Market
- $284,0003 bd2 ba1.7k sqft611 Buck Cir, Buck Hill Falls, PA 18323Off Market
Nearby schools
GreatSchools rating
- 3/10Clear Run Intermediate SchoolGrades: 3-6Distance: 6.3 mi
- 5/10Pocono Mountain East Junior High SchoolGrades: 7-8Distance: 7.3 mi
- 8/10Pocono Mountain East High SchoolGrades: 9-12Distance: 7.2 mi
Get a cash offer in 3 minutes
Find out how much your home could sell for in as little as 3 minutes with a no-obligation cash offer.
Estimated market value
$333,400
Get a cash offer in 3 minutes
Find out how much your home could sell for in as little as 3 minutes with a no-obligation cash offer.
Estimated market value
$333,400
- Pennsylvania
- Monroe County
- Buck Hill Falls
- 18325
- 527 Bunting Rd
Nearby cities
Nearby zip codes
Other Buck Hill Falls Topics
