Skip main navigation
Under contract
  • Price cut: $34K (6/12)
    $765,000

    527 Canyon Dr, Lawrence, KS 66049

    5beds
    3,642sqft
    : 
    Loading
    Get pre-qualified
    Single Family Residence, Residential
    Built in 1993
    -- sqft lot
    $-- Zestimate®
    $210/sqft
    $8/mo HOA

    What's special

    Cozy fireplaceHardwood floorsBeautiful landscapingGleaming hardwoodsThree-car garageNew quartz countertopsOversized kitchen
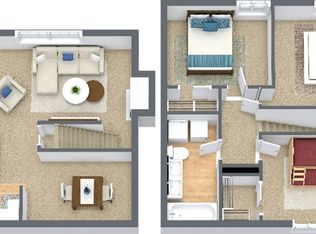
    Price Improvement!! Beautiful five-bedroom home! Gorgeous home! Located near the Lawrence Country Club, this expansive and beautifully maintained home offers exceptional space, updates and comfort throughout. The welcoming hardwood entry opens to a private office with French doors and a spacious living room featuring vaulted ceilings, gleaming hardwoods, and a cozy fireplace. The oversized kitchen is a chef's dream-with new quartz countertops, custom cabinetry, under-cabinet lighting, a gas range, built-in microwave, wine fridge and hardwood floors. There is an enclosed sunroom complete with ceiling fan, split heat/air and a nice doggie door. The main-level primary suite is spacious, has a massive walk-in closet and a wonderful, updated bathroom with a huge walk-in shower, custom cabinets and gorgeous tile flooring. A second main-floor bedroom has lots of room. There is a full bathroom in the hall next to the second bedroom that has a great skylight. There is a main floor laundry room as well as a laundry area in the lower level. The upstairs has two large bedrooms. The third bedroom has a large walk-in closet and beautiful plantation shutters. The fourth bedroom also boasts a nice walk-in closet. There is a bathroom on the second level that has a wonderful step-in shower. The lower-level walkout basement offers luxury vinyl flooring, a secondary kitchen with a huge island, sink and custom-built cabinets. The fifth bedroom is absolutely enormous with a large walk-in closet. There is a full bathroom in the lower level which makes this area perfect for guests or extended living. The lower-level walks out to a large, wonderful patio. The large backyard has a gorgeous stone patio, pergola and a nice firepit. This home has beautiful landscaping, stone walkway in the front and a three-car garage. This stunning home combines abundant living space, quality craftsmanship, and a prime location near golf, trails, shops, schools and more. This is an ideal blend of luxury and everyday comfort. Taxes and room sizes are all approximate. Please have buyer confirm schools and any other information they deem important.
    89 days
    |
    481
    |
    16
    |

    Zillow last checked:

    Listing updated:

    Listed by:

    SHAWN R HOLIDAY 913-208-7470,

    COMPASS REALTY GROUP

    Source: LBORMLS as distributed by MLS GRID,MLS#: 165458MLS Logo

      Facts & features

      Interior

      Bedrooms & bathrooms
      • Bedrooms: 5
      • Bathrooms: 4
      • Full bathrooms: 2
      • 3/4 bathrooms: 2
      Primary bedroom
      • Level: First
      • Area: 210
      • Dimensions: 15x14
      Bedroom 2
      • Level: First
      • Area: 132
      • Dimensions: 11x12
      Bedroom 3
      • Level: Second
      • Area: 165
      • Dimensions: 11x15
      Bedroom 4
      • Level: Second
      • Area: 165
      • Dimensions: 15x11
      Bedroom 5
      • Level: Basement
      • Area: 264
      • Dimensions: 22x12
      Additional room
      • Description: Office
      • Level: First
      • Area: 144
      • Dimensions: 12x12
      Additional room 2
      • Description: Sunroom
      • Level: First
      • Area: 121
      • Dimensions: 11x11
      Family room
      • Level: Basement
      • Area: 798
      • Dimensions: 42x19
      Kitchen
      • Level: First
      • Area: 418
      • Dimensions: 19x22
      Living room
      • Level: First
      • Area: 285
      • Dimensions: 19x15
      Utility room
      • Level: First
      • Area: 40
      • Dimensions: 8x5
      Heating
      • Natural Gas
      Cooling
      • Central Air
      Appliances
      • Included: Dishwasher, Disposal, Microwave, Gas Range
      Features
      • Eat-in Kitchen, Kitchen Island
      • Flooring: Carpet, Hardwood
      • Basement: Finished,Full,Walk-Out Access
      • Number of fireplaces: 1
      • Fireplace features: One, Living Room
      Interior area
      • Total structure area: 3,642
      • Total interior livable area: 3,642 sqft
      • Finished area below ground: 1,200

      Property

      Parking
      • Total spaces: 3
      • Parking features: Garage - Attached
      • Attached garage spaces: 3
      • Details: Attached
      Features
      • Levels: 1.5 Level
      • Patio & porch: Patio
      Details
      • Parcel number: 0230672604001024000

      Construction

      Type & style
      • Home type: SingleFamily
      • Property subtype: Single Family Residence, Residential
      Materials
      • Roof: Composition
      Condition
      • New construction: No
      • Year built: 1993

      Utilities & green energy

      • Water: Public
      • Utilities for property: Sewer-City, Water-City

      Community & HOA

      HOA
      • Has HOA: Yes
      • HOA fee: $100 annually
      Location
      • Region: Lawrence

      Financial & listing details

      • Price per square foot: $210/sqft
      • Tax assessed value: $603,500
      • Annual tax amount: $8,732
      • Date on market: 4/24/2026
      • Listing terms: Cash,New Loan
      • Ownership type: Private
      • Road surface type: Hard Surface

        Estimated market value

        Not available

        Estimated sales range

        Not available

        Not available

        Price history

        DateEventPrice
        7/18/2026Contingent$765,000$210/sqft
        Source: LBORMLS as distributed by MLS GRID #165458 Report a problem
        7/18/2026Pending sale$765,000$210/sqft
        Source: Heartland MLS as distributed by MLS GRID #2614846 Report a problem
        6/12/2026Price change$765,000-4.3%$210/sqft
        Source: LBORMLS as distributed by MLS GRID #165458 Report a problem
        5/19/2026Price change$799,000-5.4%$219/sqft
        Source: LBORMLS as distributed by MLS GRID #165458 Report a problem
        4/23/2026Listed for sale$845,000$232/sqft
        Source: Heartland MLS as distributed by MLS GRID #2614846 Report a problem

        Public tax history

        YearProperty taxesTax assessment
        2024$8,732 +1.6%$69,403 +4.8%
        2023$8,591 -0.2%$66,252 +0.5%
        2022$8,609 +13.8%$65,916 +17%
        2021$7,563 +3.7%$56,339 +3.1%
        2019$7,291 +2.3%$54,662 +3%
        2018$7,129 +0.8%$53,061 +1.9%
        2017$7,073 +7.7%$52,061 +3.1%
        2016$6,569 -1.8%$50,508 -1.8%
        2015$6,689 $51,419 -0.4%
        2014$6,689 $51,624 +0%
        2013-- $51,623 -0.6%
        2012-- $51,959 -0.5%
        2011-- $52,223 -1.7%
        2006-- $53,107 +8.7%
        2005-- $48,837 +5.6%
        2004-- $46,230 +4.6%
        2003-- $44,195 +2.8%
        2002-- $43,010 +6.9%
        2000-- $40,250
        Find assessor info on the county website

        Monthly payment

        Est. payment

        Payment breakdown

        Explore the cost of this home by adjusting the details. Changes won't be saved.
        All calculations are estimates and provided by Zillow, Inc. for informational purposes only. Actual amounts may vary.
        HOA fees may include property taxes on listings classified as Co-Ops. Contact the listing agent and/or owner for fee details.
        Mortgage interest rates are dependent on a number of factors, including credit score, down payment, and repayment length. Interest rate data provided by Zillow Group Marketplace, Inc. as of 1/1/1970 from various mortgage lenders with which we have lead or other similar arrangements; the Estimated Payment is an average of those rates.
        See how much you could borrow to make a competitive offer.

        Climate risks

        Neighborhood: 66049

        Getting around

        52 / 100
        Somewhat Walkable
        49 / 100
        Somewhat Bikeable

        Nearby schools

        GreatSchools rating
        Schools provided by the listing agent
        • Elementary: Deerfield
        • Middle: West
        • High: Free State

        Source: LBORMLS as distributed by MLS GRID. This data may not be complete. We recommend contacting the local school district to confirm school assignments for this home.

        A local agent can set up tours, give advice and negotiate with sellers.

        A local lender can help you make sure your offer is ready when you are.

        Browse local experts

        Similar homes