Skip main navigation
Closed
  • $575,000

    527 Cardinal Ln #3, Waynesville, NC 28786

    4beds
    2,509sqft
    Townhouse
    Built in 1996
    0.05 Acres Lot
    $578,100 Zestimate®
    $229/sqft
    $2,899 Estimated rent

    Home value

    $578,100

    $543,000 - $613,000

    $2,899/mo

    Zestimate® history
    Loading
    Loading...

    Owner options

    List your home for rent

    $2,899/mo

    Rent Zestimate®

    Find your next renter with Zillow Rental Manager. Plus, with online applications, you can quickly screen prospective tenants – for free.

    Learn more

    $2,899/mo

    Rent Zestimate®

    Refinance and save

    $3,933/mo

    Est. payment

    Refinancing to a lower rate could help reduce your monthly payments and save thousands over the life of the loan.

    See today's rates

    $3,933/mo

    Est. payment

    Explore your selling options

    Work with a Zillow partner agent

    Leverage their expertise and Zillow's premium Showcase listings to get your home seen by more buyers.

    Get started

    List with your own agent

    Get your home in front of millions of buyers by listing it on Zillow.

    Learn how to do it

    Sell it yourself

    Take full control of how buyers see your home on Zillow by listing For Sale by Owner (FSBO).

    List your home

    What's special

    Golf courseMountain viewsBuilt-in cabinetryBack deckCovered front porchClose to townOpen floor plan
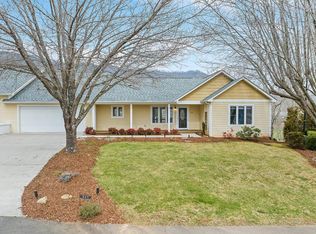
    A must see Townhome! "Eagle Pointe at Laurel Ridge"! Sit on the covered front porch & relish the Mountain views! Relax on the huge back deck and enjoy the mountain, golf course & pond views!This home features an open floor plan w/vaulted great room, beautiful flooring, fireplace & the patio doors to the back deck, bring the view inside!Spacious kitchen w/granite cntrtops,stainless appliances, tile floor, & breakfast bar! Laundry room is so convenient right off garage! Lovely primary bedroom with lots of room and patio doors to deck! Luxurious bath with amazing tile walk-in shower. Home boasts split bedroom plan. 2nd & 3rd bedrooms on main are good size and windows are there for the view.Downstairs is the huge den with so many possibilities.It has built-in cabinetry which make for good storage or library. Bedroom is nice & private.Both the den and the bedroom open to a brick patio with those same views.Waiting for you to see! Close to town & all the amenities Western NC has to offer!

    Zillow last checked:

    Listing updated:

    Listed by:

    Yvonne Kolomechuk yvonneksells@kw.com,

    Keller Williams Great Smokies,

    Suzy Bernardi,

    Keller Williams Great Smokies

    Bought with:

    David Willett

    RE/MAX Executive

    Source: Canopy MLS as distributed by MLS GRID,MLS#: 4107136MLS Logo

    Facts & features

    Interior

    Bedrooms & bathrooms
    • Bedrooms: 4
    • Bathrooms: 4
    • Full bathrooms: 3
    • 1/2 bathrooms: 1
    • Main level bedrooms: 3
    Primary bedroom
    • Features: Split BR Plan, Walk-In Closet(s), Other - See Remarks
    • Level: Main
    Bedroom s
    • Level: Main
    Bedroom s
    • Level: Main
    Bedroom s
    • Features: Other - See Remarks
    • Level: Basement
    Bathroom full
    • Level: Main
    Bathroom full
    • Level: Main
    Bathroom half
    • Level: Main
    Bathroom full
    • Level: Basement
    Den
    • Features: Built-in Features
    • Level: Basement
    Great room
    • Features: Cathedral Ceiling(s), Open Floorplan
    • Level: Main
    Kitchen
    • Features: Breakfast Bar, Built-in Features
    • Level: Main
    Heating
    • Central, Forced Air, Propane
    Cooling
    • Central Air
    Appliances
    • Included: Dishwasher, Disposal, Electric Range, Exhaust Hood, Refrigerator, Washer/Dryer
    • Laundry: Utility Room, Main Level
    Features
    • Breakfast Bar, Built-in Features, Vaulted Ceiling(s)(s), Walk-In Closet(s), Other - See Remarks
    • Flooring: Laminate
    • Doors: Insulated Door(s)
    • Windows: Insulated Windows
    • Basement: Finished,Storage Space,Walk-Out Access
    • Attic: Pull Down Stairs
    • Fireplace features: Gas Unvented, Great Room, Propane
    Interior area
    • Total structure area: 1,869
    • Total interior livable area: 2,509 sqft
    • Finished area above ground: 1,869
    • Finished area below ground: 640

    Property

    Parking
    • Total spaces: 6
    • Parking features: Driveway, Garage on Main Level
    • Garage spaces: 2
    • Uncovered spaces: 4
    Features
    • Levels: One
    • Stories: 1
    • Entry location: Main
    • Patio & porch: Covered, Deck, Front Porch
    • Exterior features: Lawn Maintenance, Other - See Remarks
    • Has view: Yes
    • View description: Golf Course, Long Range, Mountain(s), Year Round
    Lot
    • Size: 0.05 Acres
    • Features: Cleared, End Unit, Open Lot, Views, Other - See Remarks
    Details
    • Parcel number: 8605343057
    • Zoning: R042
    • Special conditions: Standard
    • Other equipment: Fuel Tank(s)

    Construction

    Type & style
    • Home type: Townhouse
    • Architectural style: Contemporary
    • Property subtype: Townhouse
    Materials
    • Fiber Cement
    • Roof: Shingle
    Condition
    • New construction: No
    • Year built: 1996

    Utilities & green energy

    • Sewer: Public Sewer
    • Water: City
    • Utilities for property: Cable Available, Electricity Connected, Propane, Underground Utilities, Wired Internet Available

    Community & HOA

    Community
    • Features: Pond, Street Lights
    • Security: Carbon Monoxide Detector(s), Smoke Detector(s)
    • Subdivision: Eagle Pointe
    HOA
    • Has HOA: Yes
    • HOA fee: $575 quarterly
    • HOA phone: 828-246-9742
    Location
    • Region: Waynesville
    • Elevation: 2500 Feet

    Financial & listing details

    • Price per square foot: $229/sqft
    • Tax assessed value: $344,900
    • Date on market: 2/20/2024
    • Cumulative days on market: 22 days
    • Listing terms: Cash,Conventional,VA Loan
    • Electric utility on property: Yes
    • Road surface type: Asphalt, Paved

    Price history

    DateEventPrice
    4/25/2024Sold$575,000-3.4%$229/sqft
    Source: Canopy MLS as distributed by MLS GRID #4107136 Report a problem
    2/20/2024Listed for sale$595,000+124.5%$237/sqft
    Source: Canopy MLS as distributed by MLS GRID #4107136 Report a problem
    8/4/2017Sold$265,000$106/sqft
    Source: Canopy MLS as distributed by MLS GRID #3283509 Report a problem

    Public tax history

    Tax history is unavailable.

    Neighborhood: 28786

    Nearby schools

    GreatSchools rating
    Schools provided by the listing agent
    • Elementary: Hazelwood
    • Middle: Waynesville
    • High: Tuscola

    Source: Canopy MLS as distributed by MLS GRID. This data may not be complete. We recommend contacting the local school district to confirm school assignments for this home.

    Get pre-qualified for a loan
    At Zillow Home Loans, we can pre-qualify you in as little as 5 minutes with no impact to your credit score.

    An equal housing lender. NMLS #10287.

    Sell for more on Zillow
    Get a Zillow Showcase℠ listing at no additional cost and you could sell for .
    $578,100
    2% more
    +$11,562
    With Zillow Showcase(estimated)
    $589,662