Skip main navigation
Off market
  • $699,700

    527 Charles Ave, Auburn, AL 36830

    4beds
    3,337sqft
    SingleFamily
    Built in 1984
    0.66 Acres Lot
    $699,700 Zestimate®
    $210/sqft
    $3,080 Estimated rent

    Home value

    $699,700

    $651,000 - $756,000

    $3,080/mo

    Zestimate® history
    Loading
    Loading...

    Owner options

    List your home for rent

    $3,080/mo

    Rent Zestimate®

    Find your next renter with Zillow Rental Manager. Plus, with online applications, you can quickly screen prospective tenants – for free.

    Learn more

    $3,080/mo

    Rent Zestimate®

    Refinance and save

    $3,226/mo

    Est. payment

    Refinancing to a lower rate could help reduce your monthly payments and save thousands over the life of the loan.

    See today's rates

    $3,226/mo

    Est. payment

    Explore your selling options

    Work with a Zillow partner agent

    Leverage their expertise and Zillow's premium Showcase listings to get your home seen by more buyers.

    Get started

    List with your own agent

    Get your home in front of millions of buyers by listing it on Zillow.

    Learn how to do it

    Sell it yourself

    Take full control of how buyers see your home on Zillow by listing For Sale by Owner (FSBO).

    List your home

    What's special

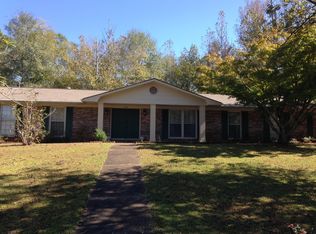
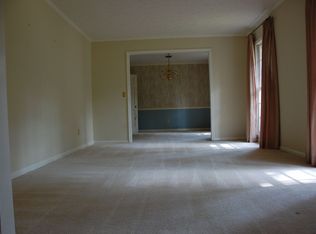
    Traditional Colonial home is located in a well-established neighborhood convenient to downtown and AU. Extensive updates include a new roof in 2009, new HVAC in 2010, and low maintenance saltwater pool added in 2014. Upstairs Jack and Jill bathroom remodeled in 2016. Hardwood flooring and new lighting installed throughout the main living spaces in 2018. Dining room remodeled with judges paneling and entire first floor and three bedrooms freshly painted in 2018 as well. First floor bathroom updated and new porcelain tile installed in entry hallway, bathroom and bonus room in 2020. Kitchen has granite countertops, pantries, butcher block island and ambient recessed lighting. Large breakfast room opens through double doors to deck and in-ground pool. Bonus room on the first floor is a great space for a kids media room or home office with separate front entry. Large guest suite offers privacy with its own entry from the pool area and bonus room. Attached double garage features built in shelving and a work/storage room. Home is part of the Auburn Floral Trail with mature trees and shrubs throughout the property, including blueberry, azalea, hydrangea, gardenia and camellia bushes.

    This property is off market, which means it's not currently listed for sale or rent on Zillow. This may be different from what's available on other websites or public sources.

    Facts & features

    Interior

    Bedrooms & bathrooms
    • Bedrooms: 4
    • Bathrooms: 3
    • Full bathrooms: 3
    Heating
    • Forced air, Heat pump, Electric, Gas
    Cooling
    • Central
    Appliances
    • Included: Dishwasher, Dryer, Garbage disposal, Range / Oven, Refrigerator, Washer
    Features
    • Washer/Dryer Connection, Ceiling Fans
    • Flooring: Tile, Carpet, Hardwood
    • Basement: None
    • Has fireplace: Yes
    Interior area
    • Total interior livable area: 3,337 sqft

    Property

    Parking
    • Total spaces: 4
    • Parking features: Garage - Attached, Off-street
    Features
    • Exterior features: Brick
    Lot
    • Size: 0.66 Acres
    Details
    • Parcel number: 0806130000047000

    Construction

    Type & style
    • Home type: SingleFamily
    Materials
    • Wood
    • Foundation: Slab
    • Roof: Asphalt
    Condition
    • Year built: 1984

    Utilities & green energy

    • Utilities for property: Gas-Natural, Water, Cable TV, Sewage-Public

    Community & neighborhood

    Location
    • Region: Auburn

    Other

    Other facts
    • Appliances Included: Dishwasher, Disposal, Double Oven, Electric Stove
    • Basement Foundation: Crawl Space
    • Exterior Finish: Brick Veneer
    • Flooring: Carpet, Tile, Simulated Wood
    • Garage Carport: Attached, Double Garage, Other-See Remarks
    • Interior Features: Washer/Dryer Connection, Ceiling Fans
    • Pool: In Ground
    • Porch Deck: Front, Deck
    • Utilities: Gas-Natural, Water, Cable TV, Sewage-Public
    • AC: Heat Pump
    • Zip Code: 36830
    • Fireplace: One, Woodburning
    • Kitchen Dining: Eat-in, Formal Dining Room, Island, Pantry, Updated
    • Water Heater: Gas
    • Heating: Gas
    • Storage: Outside Storage, Other-See Remarks
    • Fence: Full

    Price history

    DateEventPrice
    5/25/2018Sold$372,500+0.7%$112/sqft
    Source: LCMLS #128248 Report a problem
    3/30/2018Price change$369,900-5.1%$111/sqft
    Source: HERITAGE REALTY, LLC #128248 Report a problem
    2/20/2018Listed for sale$389,900+27.8%$117/sqft
    Source: HERITAGE REALTY, LLC #128248 Report a problem
    11/9/2007Sold$305,000$91/sqft
    Source: Agent Provided Report a problem

    Public tax history

    YearProperty taxesTax assessment
    2024$3,060 $57,640
    2023$3,060 +19.3%$57,640 +18.9%
    2022$2,564 +13%$48,460 +12.8%
    2021$2,268 +1.6%$42,980 +1.6%
    2020$2,232 +13.9%$42,320 +13.5%
    2019$1,960 +3.8%$37,280 +3.7%
    2018$1,889 $35,960 +31.5%
    2015$1,889 +32.7%$27,340 +17.5%
    2014$1,423 $23,260 -3.6%
    2013-- $24,120 -5.4%
    2012-- $25,500 -4.4%
    2011-- $26,660
    2010-- $26,660 -11%
    2009-- $29,960 -50.8%
    2008-- $60,880 +121.1%
    2005-- $27,540 +14.1%
    2004-- $24,140
    2003-- $24,140

    Find assessor info on the county website

    Neighborhood: 36830

    Nearby schools

    GreatSchools rating
    Schools provided by the listing agent
    • Elementary: CARY WOODS/PICK

    Source: The MLS. This data may not be complete. We recommend contacting the local school district to confirm school assignments for this home.

    Get pre-qualified for a loan
    At Zillow Home Loans, we can pre-qualify you in as little as 5 minutes with no impact to your credit score.

    An equal housing lender. NMLS #10287.