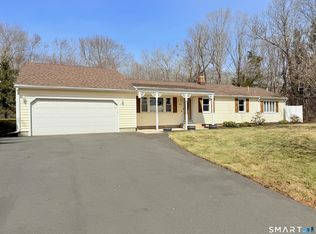
Ready to simplify your lifestyle without giving up space, comfort, or a beautiful setting? Whether you are downsizing, starting your next chapter, or simply searching for a home that feels just right, this charming 3 bedroom North Haven ranch offers the ease and comfort you've been looking for. Enjoy the simplicity of one floor living with an inviting layout featuring hardwood floors, an updated kitchen with granite countertops, updated full bathroom and a cozy wood burning fireplace, perfect for relaxing with family and friends. Set on a beautiful .92 acre level lot, the home sits nicely back from the road, creating a peaceful and private setting. Imagine summer afternoons cooling off in the above ground pool, relaxing on the lovely paver patio, or enjoying the expansive yard with plenty of room to garden, play and entertain. The lower level offers even more flexibility with a den/playroom, half bath, laundry and additional space for hobbies and storage. Come see the space, picture yourself here and discover why this North Haven ranch could be the perfect fit for your next chapter. Schedule your private showing today!
For sale
$449,000
527 Clintonville Road, North Haven, CT 06473
3beds
1,344sqft
Single Family Residence
Built in 1957
0.92 Acres Lot
$448,900 Zestimate®
$334/sqft
$-- HOA
What's special
Cozy wood burning fireplacePeaceful and private settingAbove ground poolOne floor livingHardwood floorsInviting layoutLovely paver patio
- 7 days
- 2,513
- 268
Likely to sell faster than
Zillow last checked:
Listing updated:
Listed by:
Jane Cardarelli (203)605-9485,
William Raveis Real Estate 203-318-3570
Source: Smart MLS,MLS#: 24208617
Facts & features
Interior
Bedrooms & bathrooms
- Bedrooms: 3
- Bathrooms: 2
- Full bathrooms: 1
- 1/2 bathrooms: 1
Primary bedroom
- Features: Ceiling Fan(s), Hardwood Floor
- Level: Main
- Area: 182.7 Square Feet
- Dimensions: 12.6 x 14.5
Bedroom
- Features: Ceiling Fan(s), Hardwood Floor
- Level: Main
- Area: 116.48 Square Feet
- Dimensions: 12.8 x 9.1
Bedroom
- Features: Ceiling Fan(s), Hardwood Floor
- Level: Main
- Area: 67.2 Square Feet
- Dimensions: 9.6 x 7
Bathroom
- Features: Remodeled, Double-Sink, Full Bath, Tub w/Shower
- Level: Main
- Length: 8.11 Feet
Dining room
- Features: Vaulted Ceiling(s), Ceiling Fan(s), Patio/Terrace, Sliders
- Level: Main
- Area: 138.18 Square Feet
- Dimensions: 14.1 x 9.8
Kitchen
- Features: Remodeled, Granite Counters, Kitchen Island, Tile Floor
- Level: Main
- Area: 161.2 Square Feet
- Dimensions: 13 x 12.4
Living room
- Features: Bay/Bow Window, Built-in Features, Fireplace, Hardwood Floor
- Level: Main
- Area: 288.88 Square Feet
- Dimensions: 12.5 x 23.11
Rec play room
- Features: Laminate Floor
- Level: Lower
- Area: 320.05 Square Feet
- Dimensions: 17.3 x 18.5
Heating
- Hot Water, Oil
Cooling
- Central Air
Appliances
- Included: Oven/Range, Microwave, Refrigerator, Dishwasher, Washer, Dryer, Water Heater
- Laundry: Lower Level
Features
- Windows: Thermopane Windows
- Basement: Full,Heated,Sump Pump,Interior Entry,Partially Finished,Liveable Space
- Attic: Storage,Floored,Pull Down Stairs
- Number of fireplaces: 1
Interior area
- Total structure area: 1,344
- Total interior livable area: 1,344 sqft
- Finished area above ground: 1,092
- Finished area below ground: 252
Video & virtual tour
Property
Parking
- Total spaces: 2
- Parking features: Attached, Garage Door Opener
- Attached garage spaces: 2
Features
- Patio & porch: Patio
- Exterior features: Sidewalk, Rain Gutters, Lighting
- Has private pool: Yes
- Pool features: Above Ground
Lot
- Size: 0.92 Acres
- Features: Level, Cleared
Details
- Parcel number: 2015581
- Zoning: R40
Construction
Type & style
- Home type: SingleFamily
- Architectural style: Ranch
- Property subtype: Single Family Residence
Materials
- Vinyl Siding
- Foundation: Concrete Perimeter
- Roof: Asphalt
Condition
- New construction: No
- Year built: 1957
Utilities & green energy
- Sewer: Septic Tank
- Water: Well
- Utilities for property: Cable Available
Green energy
- Energy efficient items: Windows
Community & HOA
Community
- Features: Golf, Health Club, Library, Medical Facilities, Park, Shopping/Mall
- Subdivision: Clintonville
HOA
- Has HOA: No
Location
- Region: North Haven
Financial & listing details
- Price per square foot: $334/sqft
- Tax assessed value: $241,780
- Annual tax amount: $7,389
- Date on market: 9/24/2026
Estimated market value
$448,900
$426,000 - $471,000
$3,458/mo
Price history
| Date | Event | Price |
|---|---|---|
| 9/24/2026 | Listed for sale | $449,000+32.1%$334/sqft |
Source:  Smart MLS #24208617 Report a problem Smart MLS #24208617 Report a problem | ||
| 8/26/2022 | Sold | $340,000-2.8%$253/sqft |
Source: Smart MLS #170498227 Report a problem | ||
| 8/24/2022 | Contingent | $349,900$260/sqft |
Source: Smart MLS #170498227 Report a problem | ||
| 7/8/2022 | Listed for sale | $349,900+28.4%$260/sqft |
Source: Smart MLS #170498227 Report a problem | ||
| 8/23/2018 | Sold | $272,500-2.3%$203/sqft |
Source: Smart MLS #170096059 Report a problem | ||
| 6/26/2018 | Price change | $279,000-3.8%$208/sqft |
Source: William Raveis Real Estate #170096059 Report a problem | ||
| 6/15/2018 | Listed for sale | $289,900-0.7%$216/sqft |
Source: William Raveis Real Estate #170096059 Report a problem | ||
| 1/19/2005 | Sold | $292,000+116.3%$217/sqft |
Source: Smart MLS #N222890 Report a problem | ||
| 1/2/1996 | Sold | $135,000$100/sqft |
Source: Public Record Report a problem | ||
Public tax history
| Year | Property taxes | Tax assessment |
|---|---|---|
| 2025 | $7,123 +16.2% | $241,780 +36.7% |
| 2024 | $6,129 +6.1% | $176,920 |
| 2023 | $5,776 +6.3% | $176,920 |
| 2022 | $5,433 | $176,920 |
| 2021 | $5,433 0% | $176,920 |
| 2020 | $5,433 +7.8% | $176,920 +9.4% |
| 2019 | $5,042 +1% | $161,700 +1% |
| 2018 | $4,994 +2% | $160,160 |
| 2017 | $4,898 +0.2% | $160,160 |
| 2016 | $4,890 | $160,160 |
Find assessor info on the county website
Monthly payment
Est. payment
Payment breakdown
Explore the cost of this home by adjusting the details. Changes won't be saved.Climate risks
Neighborhood: 06473
Nearby schools
Schools provided by the listing agent
- High: North Haven
Source: Smart MLS. This data may not be complete. We recommend contacting the local school district to confirm school assignments for this home.
- $516,5003 bd2 ba1.4k sqft521 Clintonville Rd, North Haven, CT 06473Off Market
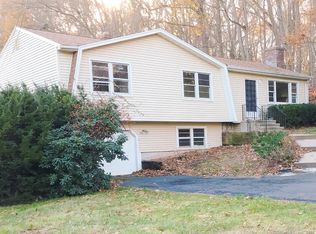
- $526,0003 bd3 ba1.7k sqft531 Clintonville Rd, North Haven, CT 06473Sold
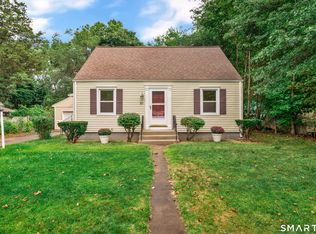
- $480,1004 bd2 ba1.9k sqft524 Old Clintonville Rd, North Haven, CT 06473Off Market
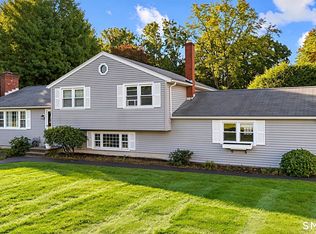
- $409,7005 bd1 ba1.6k sqft515 Clintonville Rd, North Haven, CT 06473Off Market
Similar homes
- $425,0004 bd2 ba1.1k sqft21 Monroe Street, North Haven, CT 06473For Sale
 MLS ID #24210408, Kate Esposito, William Pitt Sotheby's Int'l. Smart MLS
 - $369,9003 bd2 ba1.2k sqft2 Surrey Drive, North Haven, CT 06473For Sale
 MLS ID #24211090, Vincenzo Suppa, Coldwell Banker Realty. Smart MLS
 - $445,0004 bd2 ba1.4k sqft32 Barton Circle, North Haven, CT 06473For Sale
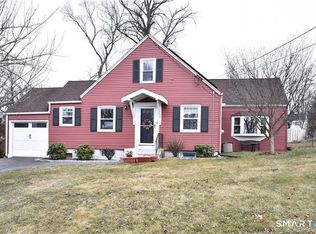 MLS ID #24208463, Rob Carter, William Raveis Real Estate. Smart MLS
 - $419,0003 bd1 ba1.3k sqft28 North Avenue, North Haven, CT 06473For Sale
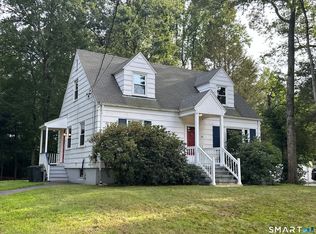 MLS ID #24148679, Marybeth Keating, Keating Real Estate, LLC. Smart MLS
 - $339,9003 bd1 ba1.6k sqft56 Sherman Terrace, North Haven, CT 06473For SaleMLS ID #24210900, Dana Longley, Coldwell Banker Realty. Smart MLS
- $499,9994 bd2 ba1.3k sqft151 Quinnipiac Avenue, North Haven, CT 06473For SaleMLS ID #24206759, Eric T. Radziunas, Coldwell Banker Realty. Smart MLS
- $449,0003 bd3 ba1.6k sqft315 Kenwood Avenue, Hamden, CT 06518For SaleMLS ID #24210339, Teresa Hernandez, Robert C White & Company LLC. Smart MLS
- $529,9003 bd3 ba1.7k sqft2007 Hartford Turnpike, North Haven, CT 06473For SaleMLS ID #24207950, Frank J. D'Ostilio, Houlihan Lawrence WD. Smart MLS
- $379,0003 bd2 ba1.2k sqft9 Robin Drive, East Haven, CT 06513For SaleMLS ID #24208788, Linda Amplo, Pearce Real Estate. Smart MLS
- $399,0003 bd2 ba1.5k sqft195 Montowese Avenue, North Haven, CT 06473For SaleMLS ID #24184236, Patrick Garrett, Exceptional Real Estate LLC. Smart MLS
- $389,0003 bd2 ba1.5k sqft84 Mountain View Terrace, North Branford, CT 06513For SaleMLS ID #24210601, Noah Gates, Real Broker CT, LLC. Smart MLS
- $419,0003 bd1 ba912 sqft30 Mountain View Terrace, North Branford, CT 06513For SaleMLS ID #24205967, John Calabrese, Better Living Realty, LLC. Smart MLS
- $440,0004 bd2 ba1.9k sqft25 Quinnipiac Avenue, North Haven, CT 06473For SaleMLS ID #24186513, Chiranjivi Neupane, Onest Real Estate. Smart MLS
- $424,9993 bd3 ba1.5k sqft114 Murlyn Road, Hamden, CT 06518For SaleMLS ID #24206919, Tracy L. Matthews, Coldwell Banker Realty. Smart MLS
- $379,0003 bd2 ba1.2k sqft85 Brooksvale Avenue, Hamden, CT 06518For SaleMLS ID #24209910, Alexa Mantovani, Social & Co Realty. Smart MLS
- $475,0003 bd3 ba1.8k sqft21 Perkins Drive, Wallingford, CT 06492For SaleMLS ID #24207958, Heather Zito, Carbutti & Co., Realtors. Smart MLS
- $449,9004 bd3 ba1.9k sqft1190 North High Street, East Haven, CT 06512For SaleMLS ID #24209498, Natuzza Dimasi, William Raveis Real Estate. Smart MLS
- $379,0002 bd1 ba1.1k sqft449 Brushy Plain Road, Branford, CT 06405For SaleMLS ID #24210894, Emily Lovejoy, William Raveis Real Estate. Smart MLS
- $474,9003 bd2 ba1.1k sqft78 Jobs Road, Wallingford, CT 06492For SaleMLS ID #24191324, Alan P. Barberino, Alan Barberino Real Estate LLC. Smart MLS
- $448,0004 bd3 ba1.8k sqft162 Forest Street, Hamden, CT 06518For SaleMLS ID #24192308, Basil Amso, RE/MAX Right Choice. Smart MLS
