Stately Pool Home in Historic Downtown Brooksville with no HOA
Welcome to this exceptional custom-built home nestled beneath the majestic canopy of one of Brooksville's most desirable historic streets. Situated on nearly half an acre, this beautifully maintained residence is only on its third owner and offers a rare combination of timeless craftsmanship, modern convenience, and an unbeatable location.
Constructed of solid masonry brick, this true four-bedroom, three full bathroom home offers generous living spaces designed for both comfortable everyday living and making precious memories. The oversized two-car garage provides abundant storage, while the inviting fireplace creates a warm and welcoming focal point.
Step outside to discover your own private oasis featuring a sparkling screened-in swimming pool, a fully fenced backyard, and mature landscaping and privacy trees, and hedges that perfectly complements the beauty of the surrounding oak trees.
Located within minutes of multiple schools and just minutes from downtown Brooksville, you'll enjoy easy access to local boutiques, restaurants, coffee shops, live entertainment, and the city's beloved year-round festivals and community events.
Property highlights include:
* True four-bedroom, three full bathrooms floor plan
* Oversized two-car garage
* Custom-built construction
* Solid masonry brick exterior
* Screened swimming pool
* Fully fenced backyard
* Wood-burning fireplace
* Nearly half-acre homesite
* Mature oak trees and established landscaping
* Prime historic downtown Brooksville location
* Walking distance to schools, shopping, dining, and entertainment
* Only the third owner of this remarkable home
Opportunities to own a custom home of this caliber in historic downtown Brooksville are becoming increasingly rare. If you've been searching for character, quality construction, privacy, and location, you've just found it.
**Keywords optimized for search:** Downtown Brooksville home for sale, Brooksville pool home, historic Brooksville real estate, four-bedroom home with pool, masonry home in Brooksville, fenced yard, custom home in Hernando County.
For sale
Price cut: $69.9K (8/20)
$579,000
527 Colonial Dr, Brooksville, FL 34601
4beds
2,702sqft
Single Family Residence
Built in 1977
0.4 Acres Lot
$-- Zestimate®
$214/sqft
$-- HOA
What's special
Solid masonry brick exteriorPrivate oasisOversized two-car garageSparkling screened-in swimming poolSurrounding oak treesNearly half-acre homesiteInviting fireplace
- 29 days
- 943
- 100
Zillow last checked:
Listing updated:
Listed by:
Jimmie Ray Rodgers 352-247-0236,
Century 21 Alliance Realty
Source: HCMLS,MLS#: 2260467
Facts & features
Interior
Bedrooms & bathrooms
- Bedrooms: 4
- Bathrooms: 3
- Full bathrooms: 3
Heating
- Central
Cooling
- Central Air
Appliances
- Included: Dishwasher, Disposal, Dryer, Electric Oven, Electric Water Heater, Microwave, Refrigerator, Washer
Features
- Ceiling Fan(s)
- Flooring: Carpet, Tile, Vinyl
- Has fireplace: Yes
- Fireplace features: Wood Burning
Interior area
- Total structure area: 2,702
- Total interior livable area: 2,702 sqft
Property
Parking
- Total spaces: 2
- Parking features: Garage, Garage Door Opener
- Garage spaces: 2
Features
- Levels: Two
- Stories: 2
- Exterior features: Fire Pit
- Has private pool: Yes
- Pool features: In Ground, Screen Enclosure
- Fencing: Back Yard,Wood
Lot
- Size: 0.4 Acres
- Features: Historic Area
Details
- Parcel number: R15 222 19 2820 00B0 0020
- Zoning: City
- Zoning description: City Limits
- Special conditions: Standard
Construction
Type & style
- Home type: SingleFamily
- Property subtype: Single Family Residence
Materials
- Brick
- Roof: Shingle
Condition
- New construction: No
- Year built: 1977
Utilities & green energy
- Sewer: Public Sewer
- Water: Public
- Utilities for property: Cable Connected, Electricity Connected, Sewer Connected, Water Connected
Community & HOA
Community
- Subdivision: Oak Trail Unit 1
HOA
- Has HOA: No
Location
- Region: Brooksville
Financial & listing details
- Price per square foot: $214/sqft
- Tax assessed value: $383,207
- Annual tax amount: $2,863
- Date on market: 8/6/2026
- Listing terms: Cash,Conventional,FHA,USDA Loan,VA Loan
- Electric utility on property: Yes
- Road surface type: Asphalt
Estimated market value
Not available
Estimated sales range
Not available
Not available
Price history
| Date | Event | Price |
|---|---|---|
| 8/20/2026 | Price change | $579,000-10.8%$214/sqft |
Source:  HCMLS #2260467 Report a problem HCMLS #2260467 Report a problem | ||
| 8/13/2026 | Price change | $648,9000%$240/sqft |
Source: HCMLS #2260467 Report a problem | ||
| 8/6/2026 | Listed for sale | $649,000+227%$240/sqft |
Source: HCMLS #2260467 Report a problem | ||
| 7/25/2001 | Sold | $198,500$73/sqft |
Source: Public Record Report a problem | ||
Public tax history
| Year | Property taxes | Tax assessment |
|---|---|---|
| 2025 | $2,864 +10% | $158,964 +2.9% |
| 2024 | $2,604 +2.5% | $154,484 +3% |
| 2023 | $2,542 +2.2% | $149,984 +3% |
| 2022 | $2,487 +1% | $145,616 +3% |
| 2021 | $2,463 +6.6% | $141,375 +1.4% |
| 2020 | $2,310 | $139,423 +2.3% |
| 2019 | -- | $136,288 +1.9% |
| 2018 | $1,965 -14.9% | $133,747 +2.1% |
| 2017 | $2,309 | $130,996 +2.1% |
| 2016 | $2,309 +4.3% | $128,302 +0.7% |
| 2015 | $2,215 +3.5% | $127,410 +0.8% |
| 2014 | $2,141 +14% | $126,399 +1.5% |
| 2013 | $1,877 +2.9% | $124,531 -0.1% |
| 2012 | $1,825 -7.4% | $124,664 -6.5% |
| 2011 | $1,970 | $133,309 -7.4% |
| 2010 | -- | $143,995 -9.1% |
| 2009 | $2,480 -1.5% | $158,459 +0.1% |
| 2008 | $2,516 -19.2% | $158,301 +5.6% |
| 2006 | $3,115 | $149,941 +3% |
| 2005 | -- | $145,574 +3% |
| 2004 | $3,107 +1.2% | $141,334 +1.9% |
| 2003 | $3,071 +2.2% | $138,699 +2.4% |
| 2002 | $3,005 +30.9% | $135,448 +22.9% |
| 2001 | $2,296 +2.8% | $110,166 -1.5% |
| 2000 | $2,234 | $111,826 |
Find assessor info on the county website
Monthly payment
Est. payment
Payment breakdown
Explore the cost of this home by adjusting the details. Changes won't be saved.Climate risks
Neighborhood: 34601
Nearby schools
Schools provided by the listing agent
- Elementary: Brooksville
- Middle: D.S. Parrott
- High: Hernando
Source: HCMLS. This data may not be complete. We recommend contacting the local school district to confirm school assignments for this home.
Similar homes
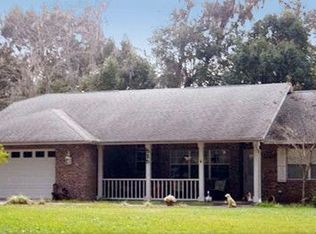
- $609,0003 bd3 ba1.9k sqft65 Olive St, Brooksville, FL 34601For Sale
 MLS ID #2259962, Kimberly Pye, Home Land Real Estate Inc. HCMLS
 - $579,0004 bd3 ba2.7k sqft5102 Delacroix Dr, Brooksville, FL 34604For Sale
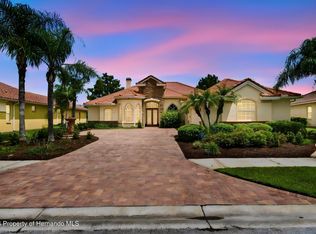 MLS ID #2260738, Judy R Curry, RE/MAX Premier Group. HCMLS
 - $499,5003 bd3 ba2.5k sqft19531 Mossy Oak Ct, Brooksville, FL 34601For Sale
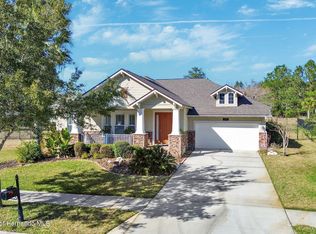 MLS ID #2257743, Jared Tanner, Century 21 Alliance Realty. HCMLS
 - $515,0005 bd3 ba1.9k sqft13260 Taylor St, Brooksville, FL 34613For Sale
 MLS ID #2260549, Laura Norcross, Meridian Real Estate. HCMLS
 - $645,0003 bd3 ba2.4k sqft14204 HIGHGROVE ROAD, SPRING HILL, FL 34609For Sale
 MLS ID #W7888723, Kristy Fennell, SANDPEAK REALTY. Stellar MLS
