Located in the desirable Eagle Cliff West community in Norman, this new construction home offers a prime location just minutes from the University of Oklahoma, Lake Thunderbird, Sooner Mall, I-35, and a wide variety of dining and shopping. The neighborhood features a community playground and an established residential setting.
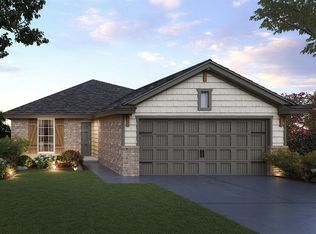
The Rosemary floor plan from the Village Collection offers a smart, functional layout with a dedicated study, an open-concept living, dining, and kitchen area, and a private primary suite with a spacious walk-in closet. The design balances everyday practicality with comfortable living spaces ideal for a variety of needs.
Interior finishes include wood-look tile flooring throughout the main living areas. The kitchen is thoughtfully designed with quartz countertops, a tiled backsplash, soft-close cabinetry, a large pantry, and a stainless steel Samsung appliance package featuring a Wi-Fi-enabled gas range.
Built with energy efficiency in mind, this home includes a 96% efficient tankless water heater, Low-E tilt-in vinyl windows with argon gas, R-44 attic insulation, R-15 wall insulation, radiant barrier roof decking, and LED lighting. Each home is independently tested twice for a certified HERS Index rating, helping ensure long-term efficiency and performance.
Additional construction features include Tyvek® HomeWrap, a reinforced engineered foundation, 130 MPH-rated shingles with Scotchgard™, and R-8 insulated ductwork. The finished two-car garage includes painted walls and trim, attic access, and is pre-wired for a garage door opener.
Backed by multiple warranties, including a 10-year structural warranty, the Rosemary offers a combination of quality construction, energy efficiency, and thoughtful design in a growing Norman community.
For sale
$291,856
527 Condor Dr, Norman, OK 73072
3beds
1,603sqft
Single Family Residence
Built in 2026
6,738 Square Feet Lot
$-- Zestimate®
$182/sqft
$42/mo HOA
What's special
Community playgroundSmart functional layoutTiled backsplashLed lightingSoft-close cabinetryLarge pantryDedicated study
- 64 days |
- 51 |
- 4 |
Zillow last checked:
Listing updated:
Listed by:
John Burris 405-229-7504,
Central Oklahoma Real Estate
Source: MLSOK/OKCMAR as distributed by MLS GRID,MLS#: 1227874
Loading...
Facts & features
Interior
Bedrooms & bathrooms
- Bedrooms: 3
- Bathrooms: 2
- Full bathrooms: 2
Heating
- Has Heating (Unspecified Type)
Cooling
- Has cooling: Yes
Appliances
- Included: Dishwasher, Disposal, Microwave, Gas Oven, Gas Range
- Laundry: Laundry Room
Features
- Combo Woodwork
- Flooring: Combination, Carpet, Tile
- Windows: Double Pane, Low-Emissivity Windows
- Has fireplace: No
- Fireplace features: None
Interior area
- Total structure area: 1,603
- Total interior livable area: 1,603 sqft
Property
Parking
- Total spaces: 2
- Parking features: Garage
- Garage spaces: 2
Features
- Levels: One
- Stories: 1
- Patio & porch: Porch
Lot
- Size: 6,738 Square Feet
- Features: Interior Lot
Details
- Parcel number: 527NONECondor73072
- Special conditions: None
Construction
Type & style
- Home type: SingleFamily
- Architectural style: Traditional
- Property subtype: Single Family Residence
Materials
- Brick & Frame
- Foundation: Slab
Condition
- Year built: 2026
Details
- Builder name: Home Creations
- Warranty included: Yes
Utilities & green energy
- Utilities for property: Cable Available, Public
Community & HOA
HOA
- Has HOA: Yes
- Services included: Greenbelt
- HOA fee: $500 annually
Location
- Region: Norman
Financial & listing details
- Price per square foot: $182/sqft
- Date on market: 5/6/2026
- Electric utility on property: Yes
Estimated market value
Not available
Estimated sales range
Not available
Not available
Price history
| Date | Event | Price |
|---|---|---|
| 5/6/2026 | Listed for sale | $291,856$182/sqft |
Source:  MLSOK/OKCMAR as distributed by MLS GRID #1227874 Report a problem MLSOK/OKCMAR as distributed by MLS GRID #1227874 Report a problem | ||
Public tax history
Tax history is unavailable.
Monthly payment
Est. payment$--/mo
Payment breakdown
Explore the cost of this home by adjusting the details. Changes won't be saved.All calculations are estimates and provided by Zillow, Inc. for informational purposes only. Actual amounts may vary.
HOA fees may include property taxes on listings classified as Co-Ops. Contact the listing agent and/or owner for fee details.
Mortgage interest rates are dependent on a number of factors, including credit score, down payment, and repayment length. Interest rate data provided by Zillow Group Marketplace, Inc. as of 1/1/1970 from various mortgage lenders with which we have lead or other similar arrangements; the Estimated Payment is an average of those rates.
See how much you could borrow to make a competitive offer.
Climate risks
Neighborhood: 73072
Nearby schools
GreatSchools rating
- 3/10Madison Elementary SchoolGrades: PK-5Distance: 2.2 mi
- 6/10Irving Middle SchoolGrades: 6-8Distance: 3.6 mi
- 8/10Norman High SchoolGrades: 9-12Distance: 4.1 mi
Schools provided by the listing agent
- Elementary: Ronald Reagan ES
- Middle: Irving MS
- High: Norman HS
Source: MLSOK/OKCMAR as distributed by MLS GRID. This data may not be complete. We recommend contacting the local school district to confirm school assignments for this home.



A local agent can set up tours, give advice and negotiate with sellers.


- Oklahoma
- Cleveland County
- Norman
- 73072
- 527 Condor Dr
Nearby cities
Nearby neighborhoods
Nearby zip codes
Other Norman Topics
