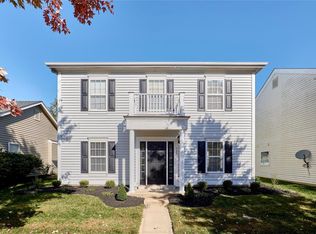
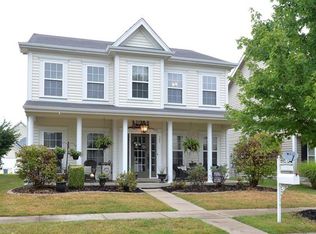
BACK ON MARKET AT NO FAULT TO SELLER! Gorgeous, well-maintained gem in quaint Winghaven! Enjoy spacious open floor plan, main level MBR and large bath featuring shower/garden tub, vanity & walk-in closet, main floor laundry & guest bath. Cozy up to read in front of the gas fireplace with marble hearth and beautiful mantel flanked with stunning custom floor to ceiling bookcases. Enjoy open kitchen/dining/living area perfect for entertaining. Fenced back yard & patio provide more room to escape and relax. Upstairs you will find 2 additional bedrooms, full bathroom & large second living room/bonus room with plenty of closets and storage throughout. Covered front porch perfect for peaceful morning coffee while you listen to the rain on this picture-perfect street. Oversized two car garage. Within walking distance to neighborhood parks, splash pad, library & brewery. Short drive to many shops and restaurants! Don't miss this adorable home! One year home buyer warranty included at closing!
Closed
Listing Provided by: Inspiring Real Estate
Bought with: Berkshire Hathaway HomeServices Select Properties
Price Unknown
527 Copper Meadows Ln, O'Fallon, MO 63368
3beds
1,932sqft
Single Family Residence
Built in 2002
6,098.4 Square Feet Lot
$353,000 Zestimate®
$--/sqft
$2,486 Estimated rent
Home value
$353,000
$328,000 - $378,000
$2,486/mo
Zestimate® history
Owner options
List your home for rent
$2,486/mo
Rent Zestimate®
Find your next renter with Zillow Rental Manager. Plus, with online applications, you can quickly screen prospective tenants – for free.
$2,486/mo
Rent Zestimate®
Refinance and save
$622/mo
Est. payment
Refinancing to a lower rate could help reduce your monthly payments and save thousands over the life of the loan.
$622/mo
Est. payment
Explore your selling options
Work with a Zillow partner agent
Leverage their expertise and Zillow's premium Showcase listings to get your home seen by more buyers.
Get startedList with your own agent
Get your home in front of millions of buyers by listing it on Zillow.
Learn how to do itSell it yourself
Take full control of how buyers see your home on Zillow by listing For Sale by Owner (FSBO).
List your homeWhat's special
Gas fireplaceCovered front porchAdditional bedroomsOpen floor planMarble hearthMain level mbrLarge bath
Zillow last checked:
Listing updated:
Listing Provided by:
Kate A Buss 314-440-6621,
Inspiring Real Estate
Bought with:
Madison Hayes, 2018010039
Berkshire Hathaway HomeServices Select Properties
Source: MARIS,MLS#: 24064756 Originating MLS: East Central Board of REALTORS
Originating MLS: East Central Board of REALTORSFacts & features
Interior
Bedrooms & bathrooms
- Bedrooms: 3
- Bathrooms: 3
- Full bathrooms: 2
- 1/2 bathrooms: 1
- Main level bathrooms: 2
- Main level bedrooms: 1
Heating
- Forced Air, Natural Gas
Cooling
- Attic Fan, Ceiling Fan(s), Central Air, Electric
Appliances
- Included: Dishwasher, Disposal, Free-Standing Range, Gas Cooktop, Microwave, Range, Gas Range, Gas Oven, Stainless Steel Appliance(s), Gas Water Heater
- Laundry: Main Level
Features
- Dining/Living Room Combo, Kitchen/Dining Room Combo, Bookcases, High Ceilings, Open Floorplan, Walk-In Closet(s), Breakfast Bar, Pantry, Lever Faucets, Entrance Foyer
- Flooring: Carpet
- Doors: Panel Door(s), Sliding Doors, Storm Door(s)
- Windows: Window Treatments, Insulated Windows
- Basement: None
- Number of fireplaces: 1
- Fireplace features: Living Room
Interior area
- Total structure area: 1,932
- Total interior livable area: 1,932 sqft
- Finished area above ground: 1,932
- Finished area below ground: 0
Property
Parking
- Total spaces: 2
- Parking features: Additional Parking, Alley Access, Attached, Covered, Garage, Garage Door Opener, Off Street
- Attached garage spaces: 2
Features
- Levels: One and One Half
- Patio & porch: Patio, Covered
Lot
- Size: 6,098 sqft
- Dimensions: 46 x 129 x 46 x 129
- Features: Level
Details
- Parcel number: 201308877000435.0000000
- Special conditions: Standard
Construction
Type & style
- Home type: SingleFamily
- Architectural style: Traditional,Other
- Property subtype: Single Family Residence
Materials
- Vinyl Siding
- Foundation: Slab
Condition
- Year built: 2002
Utilities & green energy
- Sewer: Public Sewer
- Water: Public
- Utilities for property: Underground Utilities, Natural Gas Available
Community & neighborhood
Location
- Region: Ofallon
- Subdivision: Sleepy Hollow Village #1
HOA & financial
HOA
- HOA fee: $622 annually
Other
Other facts
- Listing terms: Cash,Conventional,FHA,VA Loan,Other
- Ownership: Private
- Road surface type: Concrete
Price history
| Date | Event | Price |
|---|---|---|
| 3/12/2025 | Sold | -- |
Source:  MARIS #24064756 Report a problem MARIS #24064756 Report a problem | ||
| 2/14/2025 | Pending sale | $349,900$181/sqft |
Source: MARIS #24064756 Report a problem | ||
| 2/8/2025 | Price change | $349,900-0.3%$181/sqft |
Source: MARIS #24064756 Report a problem | ||
| 1/29/2025 | Pending sale | $351,000$182/sqft |
Source: MARIS #24064756 Report a problem | ||
| 1/22/2025 | Price change | $351,000-2.8%$182/sqft |
Source: MARIS #24064756 Report a problem | ||
| 11/20/2024 | Price change | $361,000-1.5%$187/sqft |
Source: MARIS #24064756 Report a problem | ||
| 11/5/2024 | Listed for sale | $366,500+66.7%$190/sqft |
Source: MARIS #24064756 Report a problem | ||
| 3/26/2019 | Sold | -- |
Source: MARIS #19000652 Report a problem | ||
| 2/11/2019 | Pending sale | $219,900$114/sqft |
Source: United Realty LLC #19000652 Report a problem | ||
| 1/10/2019 | Listed for sale | $219,900$114/sqft |
Source: United Realty LLC #19000652 Report a problem | ||
| 9/9/2002 | Sold | -- |
Source: Public Record Report a problem | ||
Public tax history
| Year | Property taxes | Tax assessment |
|---|---|---|
| 2025 | $174 -94.9% | $55,489 +4.9% |
| 2024 | $3,407 -0.1% | $52,907 |
| 2023 | $3,410 +6.5% | $52,907 +14.2% |
| 2022 | $3,203 | $46,347 |
| 2021 | -- | $46,347 +28.8% |
| 2020 | -- | $35,994 |
| 2019 | $2,360 | $35,994 +16.9% |
| 2018 | $2,360 +1.1% | $30,795 |
| 2017 | $2,335 +9.2% | $30,795 +13.4% |
| 2016 | $2,137 +8.5% | $27,154 |
| 2015 | $1,970 +0.2% | $27,154 -2.6% |
| 2014 | $1,965 | $27,881 |
| 2013 | -- | $27,881 +0% |
| 2012 | -- | $27,880 -16.4% |
| 2011 | -- | $33,350 |
| 2010 | -- | $33,350 |
| 2009 | -- | $33,350 -6.9% |
| 2008 | -- | $35,820 -80.4% |
| 2007 | -- | $182,700 |
| 2006 | -- | $182,700 |
| 2005 | -- | $182,700 +12.6% |
| 2004 | -- | $162,250 |
| 2003 | -- | $162,250 |
| 2002 | -- | -- |
Find assessor info on the county website
Neighborhood: 63368


Nearby schools
GreatSchools rating
- 8/10Twin Chimneys Elementary SchoolGrades: K-5Distance: 1.6 mi
- 9/10Ft. Zuwmalt West Middle SchoolGrades: 6-8Distance: 1.6 mi
- 10/10Ft. Zumwalt West High SchoolGrades: 9-12Distance: 3.5 mi
Schools provided by the listing agent
- Elementary: Twin Chimneys Elem.
- Middle: Ft. Zumwalt West Middle
- High: Ft. Zumwalt West High
Source: MARIS. This data may not be complete. We recommend contacting the local school district to confirm school assignments for this home.
Get a cash offer in 3 minutes
Find out how much your home could sell for in as little as 3 minutes with a no-obligation cash offer.
Estimated market value
$353,000
Get a cash offer in 3 minutes
Find out how much your home could sell for in as little as 3 minutes with a no-obligation cash offer.
Estimated market value
$353,000
- Missouri
- Saint Charles County
- O Fallon
- 63368
- 527 Copper Meadows Ln
Nearby cities
Nearby zip codes
Other O Fallon Topics
