Set on a picturesque, tree-lined street in one of Deerfield's most vibrant and sought-after neighborhoods, this beautifully maintained home offers the perfect blend of space, lifestyle, and location. Just steps from highly rated Walden Elementary and feeding into acclaimed Shepard Middle School and Deerfield High School, you'll love the convenience of walking or biking to nearby parks, the library, Metra, and all the dining and shopping in downtown Deerfield. Standing out with its larger footprint and rare 3-car garage, this 4 bedroom, 2 bath, turn-key home is designed for how buyers live today. The open-concept main level features rich hardwood floors, a sun-filled living room with a stunning picture window and fireplace, an inviting dining area, and an updated kitchen with seamless access to the back deck for effortless indoor-outdoor entertaining. A main-level bedroom and full bath offer ideal flexibility for guests, a home office, or multigenerational living. Upstairs, three spacious bedrooms provide generous closet space, while the expansive lower level includes a large family room and a dedicated laundry/utility room to keep everything organized. The attached 3-car garage is perfect for car enthusiasts, extra storage, or everyday convenience, complete with an EV charging station. Enjoy a beautifully landscaped yard that enhances both curb appeal and everyday living. With standout space, a highly desirable layout, and an unbeatable location, this home delivers everything today's buyers are looking for. Welcome home!
Closed
$630,000
527 Cumnor Ct, Deerfield, IL 60015
4beds
2,143sqft
Single Family Residence
Built in 1959
8,755 Square Feet Lot
$632,400 Zestimate®
$294/sqft
$4,073 Estimated rent
Home value
$632,400
$575,000 - $689,000
$4,073/mo
Zestimate® history
Owner options
List your home for rent
$4,073/mo
Rent Zestimate®
Find your next renter with Zillow Rental Manager. Plus, with online applications, you can quickly screen prospective tenants – for free.
$4,073/mo
Rent Zestimate®
Refinance and save
$4,028/mo
Est. payment
Refinancing to a lower rate could help reduce your monthly payments and save thousands over the life of the loan.
$4,028/mo
Est. payment
Explore your selling options
Work with a Zillow partner agent
Leverage their expertise and Zillow's premium Showcase listings to get your home seen by more buyers.
Get startedList with your own agent
Get your home in front of millions of buyers by listing it on Zillow.
Learn how to do itSell it yourself
Take full control of how buyers see your home on Zillow by listing For Sale by Owner (FSBO).
List your homeWhat's special
Three spacious bedroomsRich hardwood floorsLarge family roomStunning picture windowOpen-concept main levelEv charging stationBeautifully landscaped yard
Zillow last checked:
Listing updated:
Listed by:
Holly Connors 773-383-2490,
@properties Christie's International Real Estate
Bought with:
Ray Nicolas
Baird & Warner
Source: MRED as distributed by MLS GRID,MLS#: 12627625
Facts & features
Interior
Bedrooms & bathrooms
- Bedrooms: 4
- Bathrooms: 2
- Full bathrooms: 2
Rooms
- Room types: Foyer
Primary bedroom
- Features: Flooring (Hardwood), Bathroom (Full)
- Level: Third
- Area: 180 Square Feet
- Dimensions: 15X12
Bedroom 2
- Features: Flooring (Carpet)
- Level: Third
- Area: 154 Square Feet
- Dimensions: 14X11
Bedroom 3
- Features: Flooring (Hardwood)
- Level: Third
- Area: 100 Square Feet
- Dimensions: 10X10
Bedroom 4
- Features: Flooring (Carpet)
- Level: Main
- Area: 108 Square Feet
- Dimensions: 12X09
Dining room
- Features: Flooring (Hardwood)
- Level: Second
- Area: 132 Square Feet
- Dimensions: 12X11
Family room
- Features: Flooring (Carpet)
- Level: Lower
- Area: 180 Square Feet
- Dimensions: 15X12
Foyer
- Features: Flooring (Carpet)
- Level: Main
- Area: 96 Square Feet
- Dimensions: 16X06
Kitchen
- Features: Flooring (Hardwood)
- Level: Second
- Area: 140 Square Feet
- Dimensions: 14X10
Living room
- Features: Flooring (Hardwood)
- Level: Second
- Area: 350 Square Feet
- Dimensions: 25X14
Heating
- Natural Gas, Forced Air
Cooling
- Central Air
Appliances
- Included: Range, Microwave, Dishwasher, Refrigerator, Washer, Dryer, Disposal, Humidifier
Features
- Basement: None
- Number of fireplaces: 1
- Fireplace features: Wood Burning, Gas Starter, Living Room
Interior area
- Total structure area: 0
- Total interior livable area: 2,143 sqft
Property
Parking
- Total spaces: 3
- Parking features: Concrete, Yes, Garage Owned, Attached, Garage
- Attached garage spaces: 3
Accessibility
- Accessibility features: No Disability Access
Features
- Patio & porch: Deck
Lot
- Size: 8,755 Square Feet
- Dimensions: 105X77X36X135X65
Details
- Parcel number: 16281100090000
- Special conditions: None
- Other equipment: TV-Dish, Ceiling Fan(s)
Construction
Type & style
- Home type: SingleFamily
- Property subtype: Single Family Residence
Materials
- Brick
- Foundation: Concrete Perimeter
- Roof: Asphalt
Condition
- New construction: No
- Year built: 1959
Utilities & green energy
- Electric: 200+ Amp Service
- Sewer: Storm Sewer
- Water: Lake Michigan, Public
Community & HOA
Community
- Features: Park, Curbs, Sidewalks, Street Lights, Street Paved
- Security: Security System, Carbon Monoxide Detector(s)
HOA
- Services included: None
Location
- Region: Deerfield
Financial & listing details
- Price per square foot: $294/sqft
- Tax assessed value: $462,778
- Annual tax amount: $13,483
- Date on market: 5/1/2026
- Listing terms: Conventional
- Ownership: Fee Simple
Price history
| Date | Event | Price |
|---|---|---|
| 6/11/2026 | Sold | $630,000-0.8%$294/sqft |
Source:  MRED as distributed by MLS GRID #12627625 Report a problem MRED as distributed by MLS GRID #12627625 Report a problem | ||
| 5/20/2026 | Listing removed | $635,000$296/sqft |
Source: MRED as distributed by MLS GRID #12627625 Report a problem | ||
| 5/5/2026 | Contingent | $635,000$296/sqft |
Source: MRED as distributed by MLS GRID #12627625 Report a problem | ||
| 5/1/2026 | Listed for sale | $635,000+54.9%$296/sqft |
Source: MRED as distributed by MLS GRID #12627625 Report a problem | ||
| 8/27/2003 | Sold | $410,000$191/sqft |
Source: Public Record Report a problem | ||
Public tax history
| Year | Property taxes | Tax assessment |
|---|---|---|
| 2024 | $13,483 +2.3% | $161,710 +4.8% |
| 2023 | $13,175 +12.9% | $154,244 +4.2% |
| 2022 | $11,672 +6.1% | $148,027 +14.6% |
| 2021 | $11,005 -4.5% | $129,223 -4.6% |
| 2020 | $11,529 +2.3% | $135,457 +0.2% |
| 2019 | $11,269 -8.4% | $135,227 -12.3% |
| 2018 | $12,297 | $154,122 +0.3% |
| 2017 | $12,297 +5% | $153,630 +3.9% |
| 2016 | $11,706 +2.7% | $147,821 +6.4% |
| 2015 | $11,400 +2.9% | $138,891 +6.9% |
| 2014 | $11,075 +2.5% | $129,939 +0.9% |
| 2012 | $10,809 +0% | $128,793 -17.8% |
| 2011 | $10,805 -7.9% | $156,689 -8.6% |
| 2010 | $11,726 +5.5% | $171,500 -5.6% |
| 2009 | $11,112 +1.6% | $181,713 -2.3% |
| 2008 | $10,940 +17.7% | $185,896 +2.8% |
| 2006 | $9,297 +7.6% | $180,850 |
| 2005 | $8,639 +5.2% | -- |
| 2004 | $8,215 +10.3% | -- |
| 2003 | $7,450 +3% | -- |
| 2002 | $7,235 +113.4% | -- |
| 2001 | $3,390 -48.2% | $102,248 +6.4% |
| 2000 | $6,544 | $96,105 |
Find assessor info on the county website
Neighborhood: 60015
Nearby homes
- $674,9004 bd3 ba2.4k sqft1336 Knollwood Rd, Deerfield, IL 60015Off Market
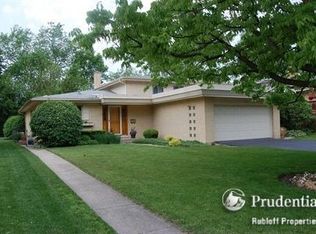
- $546,8004 bd2 ba1.7k sqft1330 Knollwood Rd, Deerfield, IL 60015Off Market
- $1,458,7005 bd4 ba3.3k sqft1343 Warrington Rd, Deerfield, IL 60015Off Market
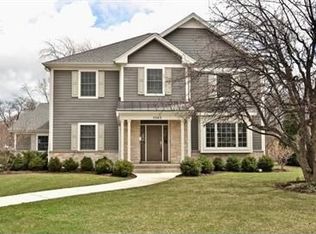
- $1,571,4005 bd6 ba4.5k sqft1333 Warrington Rd, Deerfield, IL 60015Off Market
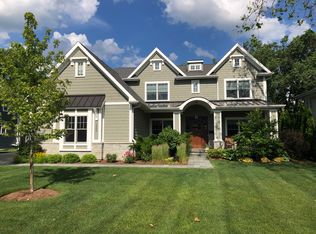
- $599,0003 bd3 ba2.1k sqft528 Cumnor Ct, Deerfield, IL 60015For Sale
- $543,8003 bd1 ba1.3k sqft520 Cumnor Ct, Deerfield, IL 60015Off Market
- $614,8004 bd2 ba1.6k sqft1324 Knollwood Rd, Deerfield, IL 60015Off Market
- $525,0004 bd3 ba2.1k sqft534 Cumnor Ct, Deerfield, IL 60015Sold
Nearby schools
GreatSchools rating
- 8/10Walden Elementary SchoolGrades: K-5Distance: 0.2 mi
- 8/10Alan B Shepard Middle SchoolGrades: 6-8Distance: 1.2 mi
- 10/10Deerfield High SchoolGrades: 9-12Distance: 0.9 mi
Schools provided by the listing agent
- Elementary: Walden Elementary School
- Middle: Alan B Shepard Middle School
- High: Deerfield High School
- District: 109
Source: MRED as distributed by MLS GRID. This data may not be complete. We recommend contacting the local school district to confirm school assignments for this home.
Get a cash offer in 3 minutes
Find out how much your home could sell for in as little as 3 minutes with a no-obligation cash offer.
Estimated market value
$632,400
Get a cash offer in 3 minutes
Find out how much your home could sell for in as little as 3 minutes with a no-obligation cash offer.
Estimated market value
$632,400
- Illinois
- Lake County
- Deerfield
- 60015
- 527 Cumnor Ct
Nearby cities
Nearby zip codes
Other Deerfield Topics
