Skip main navigation
Sold for $424,015
  • $424,015

    527 Darliene Dr, Plain City, OH 43064

    2beds
    1,748sqft
    Single Family Residence
    Built in 2025
    6,969 Square Feet Lot
    $436,600 Zestimate®
    $243/sqft
    $2,408 Estimated rent

    Home value

    $436,600

    Estimated sales range

    Not available

    $2,408/mo

    Zestimate® history
    Loading
    Loading...

    Owner options

    List your home for rent

    $2,408/mo

    Rent Zestimate®

    Find your next renter with Zillow Rental Manager. Plus, with online applications, you can quickly screen prospective tenants – for free.

    Learn more

    $2,408/mo

    Rent Zestimate®

    Refinance and save

    $2,767/mo

    Est. payment

    Refinancing to a lower rate could help reduce your monthly payments and save thousands over the life of the loan.

    See today's rates

    $2,767/mo

    Est. payment

    Explore your selling options

    Work with a Zillow partner agent

    Leverage their expertise and Zillow's premium Showcase listings to get your home seen by more buyers.

    Get started

    List with your own agent

    Get your home in front of millions of buyers by listing it on Zillow.

    Learn how to do it

    Sell it yourself

    Take full control of how buyers see your home on Zillow by listing For Sale by Owner (FSBO).

    List your home

    What's special

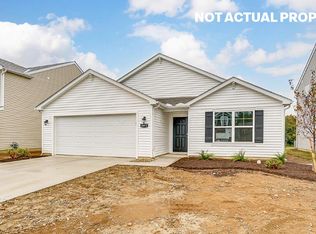
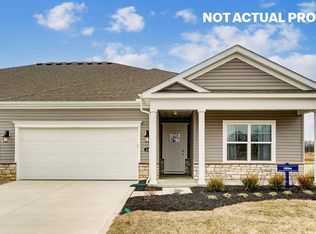
    Welcome to the Bristol, a beautifully designed single-level patio home that blends low-maintenance living, modern style, and everyday convenience. Offering 2 spacious bedrooms, 2 bathrooms, and a private study, this home is perfect for downsizers, professionals, or anyone seeking single-story comfort in a desirable Central Ohio community. The open-concept layout creates a bright, connected living space, with a chef-inspired kitchen featuring granite countertops, tile backsplash, stainless steel appliances, and ample cabinetry. The dinette opens to a covered patio, perfect for outdoor dining, summer gatherings, or relaxing with your morning coffee. The primary suite is a true retreat, complete with a spa-like ensuite bath featuring double vanities, a walk-in shower, and direct access to an expansive walk-in closet—which conveniently connects to the laundry room for maximum functionality. A second bedroom and full bath accommodate guests, while the study offers the flexibility to work from home, create a reading nook, or even convert into an optional third bedroom. Every Bristol home comes equipped with America's Smart Home℠ Technology, an industry-leading suite of connected features that keeps you secure, connected, and in control from anywhere using your smartphone, tablet, or voice commands. Additional upgrade options allow you to personalize your home to match your style. Located in a maintenance-free community near shopping, dining, parks, and commuter routes, the Bristol delivers the perfect blend of single-story convenience, modern features, and lasting value. Schedule your private tour today and experience why so many homebuyers are choosing the Bristol for its style, comfort, and ease of living!

    Zillow last checked:

    Listing updated:

    Listed by:

    Alan J RafiyQ 614-706-6722,

    D.R. Horton Realty of Ohio, In

    Bought with:

    Amber J Allan, 2001016347

    Coldwell Banker Realty

    Source: Columbus and Central Ohio Regional MLS ,MLS#: 225046366MLS Logo

    Facts & features

    Interior

    Bedrooms & bathrooms
    • Bedrooms: 2
    • Bathrooms: 2
    • Full bathrooms: 2
    • Main level bedrooms: 2
    Heating
    • Forced Air
    Appliances
    • Included: Dishwasher, Gas Range, Microwave
    Features
    • Flooring: Carpet, Vinyl
    • Windows: Insulated Windows
    • Common walls with other units/homes: No Common Walls
    Interior area
    • Total structure area: 1,748
    • Total interior livable area: 1,748 sqft

    Property

    Parking
    • Total spaces: 2
    • Parking features: Attached
    • Attached garage spaces: 2
    Features
    • Levels: One
    Lot
    • Size: 6,969 Square Feet
    Details
    • Parcel number: 3500006.090
    • Special conditions: Standard

    Construction

    Type & style
    • Home type: SingleFamily
    • Architectural style: Ranch
    • Property subtype: Single Family Residence
    Materials
    • Foundation: Slab
    Condition
    • New construction: Yes
    • Year built: 2025

    Utilities & green energy

    • Sewer: Public Sewer
    • Water: Public

    Community & HOA

    Community
    • Subdivision: Madison Meadows
    HOA
    • Has HOA: Yes
    • HOA fee: $70 monthly
    Location
    • Region: Plain City

    Financial & listing details

    • Price per square foot: $243/sqft
    • Tax assessed value: $47,490
    • Annual tax amount: $848
    • Date on market: 12/30/2025
    • Listing terms: VA Loan,FHA,Conventional

    Price history

    DateEventPrice
    12/23/2025Sold$424,015$243/sqft
    Source: Columbus and Central Ohio Regional MLS #225046366 Report a problem

    Public tax history

    YearProperty taxesTax assessment
    2025$848 +13.7%$16,621
    2024$746 --
    Find assessor info on the county website

    Neighborhood: 43064

    Nearby schools

    GreatSchools rating
    Get a cash offer in 3 minutes
    Find out how much your home could sell for in as little as 3 minutes with a no-obligation cash offer.
    Estimated market value
    $436,600
    Get a cash offer in 3 minutes
    Find out how much your home could sell for in as little as 3 minutes with a no-obligation cash offer.
    Estimated market value
    $436,600