AFTER WAITING MONTHS FOR BUYER TO CLOSE, THEIR LENDING FAILED! Back on the market and ready to go. 4 bedroom, 2 full bath! Priced to sell and perfect for first time home buyers, a landlord looking for a rent ready property or can easily be finished out for a quick flip. Updates already done include windows, master tub and shower, guest bathroom vanity, water heater, 8 yr old HVAC system, kitchen counter tops and backsplash, and appliances. Interior lot in an up and coming neighborhood with a spacious covered back patio. No survey on file, buyer must purchase if required, selling as is. Buyer and buyer's agent to verify schools and measurements. Blind offers will not be considered or responded to.
For sale
$225,000
527 Dinalynn Dr, Mesquite, TX 75149
4beds
1,652sqft
Single Family Residence
Built in 1976
7,623 Square Feet Lot
$-- Zestimate®
$136/sqft
$-- HOA
What's special
Interior lotSpacious covered back patio
- 80 days
- 57
- 8
Zillow last checked:
Listing updated:
Listed by:
Courtney Lawless 0723735 571-230-6923,
Keller Williams Frisco Stars 972-712-9898
Source: NTREIS,MLS#: 21297783
Facts & features
Interior
Bedrooms & bathrooms
- Bedrooms: 4
- Bathrooms: 2
- Full bathrooms: 2
Primary bedroom
- Features: Ceiling Fan(s), En Suite Bathroom
- Level: First
- Dimensions: 11 x 16
Living room
- Features: Ceiling Fan(s), Fireplace
- Level: First
- Dimensions: 18 x 20
Heating
- Central
Cooling
- Central Air
Appliances
- Included: Some Gas Appliances, Dishwasher, Gas Cooktop, Disposal, Gas Oven, Gas Range, Gas Water Heater, Plumbed For Gas
- Laundry: Washer Hookup, Dryer Hookup, Laundry in Utility Room
Features
- High Speed Internet, Paneling/Wainscoting, Natural Woodwork, Walk-In Closet(s)
- Flooring: Carpet, Laminate, Tile
- Has basement: No
- Number of fireplaces: 1
- Fireplace features: Wood Burning
Interior area
- Total interior livable area: 1,652 sqft
Video & virtual tour
Property
Parking
- Total spaces: 4
- Parking features: Door-Single, Driveway, Garage, Garage Faces Rear
- Attached garage spaces: 2
- Carport spaces: 2
Features
- Levels: One
- Stories: 1
- Patio & porch: Covered
- Pool features: None
Lot
- Size: 7,623 Square Feet
Details
- Parcel number: 38011500050080000
Construction
Type & style
- Home type: SingleFamily
- Architectural style: Detached
- Property subtype: Single Family Residence
Materials
- Foundation: Slab
- Roof: Composition
Condition
- Year built: 1976
Utilities & green energy
- Sewer: Public Sewer
- Water: Public
- Utilities for property: Sewer Available, Water Available
Community & HOA
Community
- Subdivision: Broadmoor Estates
HOA
- Has HOA: No
Location
- Region: Mesquite
Financial & listing details
- Price per square foot: $136/sqft
- Tax assessed value: $270,870
- Annual tax amount: $6,354
- Date on market: 6/16/2026
- Cumulative days on market: 4 days
- Listing terms: Cash,Conventional
Estimated market value
Not available
Estimated sales range
Not available
Not available
Price history
| Date | Event | Price |
|---|---|---|
| 9/4/2026 | Listed for sale | $225,000$136/sqft |
Source: NTREIS #21297783 Report a problem | ||
| 7/3/2026 | Pending sale | $225,000$136/sqft |
Source: NTREIS #21297783 Report a problem | ||
| 6/18/2026 | Contingent | $225,000$136/sqft |
Source: NTREIS #21297783 Report a problem | ||
| 6/16/2026 | Listed for sale | $225,000$136/sqft |
Source: NTREIS #21297783 Report a problem | ||
Public tax history
| Year | Property taxes | Tax assessment |
|---|---|---|
| 2025 | $571 +11.9% | $270,870 |
| 2024 | $510 +100.2% | $270,870 +9.8% |
| 2023 | $255 -21.2% | $246,750 +11.8% |
| 2022 | $324 +9.9% | $220,650 +22.6% |
| 2021 | $295 +17.1% | $179,970 +12% |
| 2020 | $252 +21.8% | $160,660 |
| 2019 | $207 +18.1% | $160,660 +10.7% |
| 2018 | $175 -82.9% | $145,150 +12.3% |
| 2017 | $1,024 +1.3% | $129,290 +15.6% |
| 2016 | $1,011 -9.8% | $111,880 +12.5% |
| 2015 | $1,121 | $99,470 |
| 2014 | $1,121 | $99,470 |
| 2013 | -- | -- |
| 2012 | -- | -- |
| 2011 | -- | -- |
| 2010 | -- | -- |
| 2009 | -- | -- |
| 2008 | -- | -- |
| 2007 | -- | -- |
| 2005 | -- | -- |
| 2004 | -- | -- |
| 2003 | -- | -- |
| 2002 | -- | -- |
| 2001 | -- | -- |
Find assessor info on the county website
Monthly payment
Est. payment
Payment breakdown
Explore the cost of this home by adjusting the details. Changes won't be saved.Climate risks
Neighborhood: 75149
Nearby schools
Schools provided by the listing agent
- Elementary: Shaw
- Middle: Agnew
- High: Mesquite
- District: Mesquite ISD
Source: NTREIS. This data may not be complete. We recommend contacting the local school district to confirm school assignments for this home.
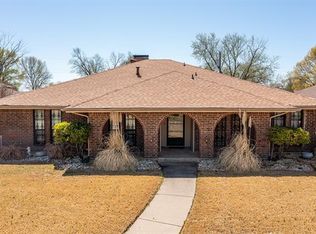

Similar homes
- $237,5003 bd2 ba1.5k sqft1825 Bette Dr, Mesquite, TX 75149For Sale
 MLS ID #21290994, Alex Doubet. NTREIS
 - $265,0003 bd3 ba1.5k sqft1033 Garden Trl, Mesquite, TX 75149For Sale
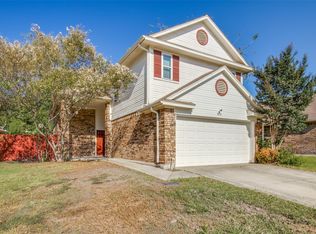 MLS ID #21370273, Alex Doubet. NTREIS
 - $304,9004 bd3 ba1.8k sqft841 Broadmoor Dr, Mesquite, TX 75149For Sale
 MLS ID #21350789, Jerla Murdock. NTREIS
 - $285,0003 bd2 ba1.7k sqft1421 Mount Vernon Dr, Mesquite, TX 75149For Sale
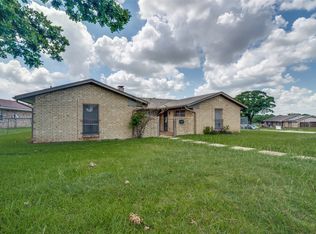 MLS ID #21305987, Ruth Banda Batista. NTREIS
