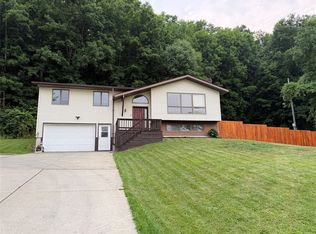
Welcome to this beautifully maintained and thoughtfully designed home in the Marathon School District offering space, versatility, and a setting that truly stands out. From the moment you arrive, you’ll appreciate the gorgeous double-wide concrete driveway, complemented by a carport, a one-car attached garage, and an impressive detached garage with space for 3–4 vehicles; perfect for car enthusiasts, hobbyists, or anyone needing exceptional storage.
Step inside and discover a unique floor plan that elevates the traditional raised ranch layout. A welcoming entry leads to both a bright main living room featuring a wood-burning fireplace, creating warm and inviting spaces for everyday living and entertaining and and a cozy step-down family room too.
The main level offers three bedrooms and two full baths, while the lower level provides incredible flexibility with a half bath and the fourth bedroom or call this flex space.
Outdoor living is just as impressive. Enjoy a beautifully fenced side yard that wraps into the backyard, offering privacy and charm. Relax or entertain on the covered deck off the family room or the open deck overlooking the yard. The backyard features an additional patio with hot tub, a tranquil fountain, and manicured landscaping that enhances the peaceful setting. Additional outdoor storage and a shed add even more functionality.
Set on a gentle slope on just over 5 acres, the property captures scenic countryside views, including a glimpse of the Tioughnioga River, providing a picturesque backdrop year-round. With central air, abundant storage, and a layout that offers both character and practicality, this home is a rare find combining comfort, space, and value.
Closed
$299,000
527 Divers Xing, Marathon, NY 13803
4beds
1,947sqft
Single Family Residence
Built in 1990
5.31 Acres Lot
$303,200 Zestimate®
$154/sqft
$2,265 Estimated rent
Home value
$303,200
Estimated sales range
Not available
$2,265/mo
Zestimate® history
Owner options
List your home for rent
$2,265/mo
Rent Zestimate®
Find your next renter with Zillow Rental Manager. Plus, with online applications, you can quickly screen prospective tenants – for free.
$2,265/mo
Rent Zestimate®
Refinance and save
$2,401/mo
Est. payment
Refinancing to a lower rate could help reduce your monthly payments and save thousands over the life of the loan.
$2,401/mo
Est. payment
Explore your selling options
Work with a Zillow partner agent
Leverage their expertise and Zillow's premium Showcase listings to get your home seen by more buyers.
Get startedList with your own agent
Get your home in front of millions of buyers by listing it on Zillow.
Learn how to do itSell it yourself
Take full control of how buyers see your home on Zillow by listing For Sale by Owner (FSBO).
List your homeWhat's special
Beautifully fenced side yardCentral airTranquil fountainScenic countryside viewsHalf bathOne-car attached garageWood-burning fireplace
Zillow last checked:
Listing updated:
Listed by:
Pamela Cullip 607.261.0439,
Berkshire Hathaway HomeServices Heritage Realty
Bought with:
Reciprocal Reciprocal
RECIPROCAL CORTLAND
Source: NYSAMLSs,MLS#: S1676194 Originating MLS: Cortland
Originating MLS: CortlandFacts & features
Interior
Bedrooms & bathrooms
- Bedrooms: 4
- Bathrooms: 3
- Full bathrooms: 2
- 1/2 bathrooms: 1
- Main level bathrooms: 2
- Main level bedrooms: 3
Heating
- Electric, Baseboard
Cooling
- Central Air
Appliances
- Included: Dryer, Dishwasher, Electric Oven, Electric Range, Electric Water Heater, Microwave, Refrigerator, Washer
- Laundry: In Basement
Features
- Ceiling Fan(s), Cathedral Ceiling(s), Entrance Foyer, Eat-in Kitchen, Separate/Formal Living Room, Guest Accommodations, Hot Tub/Spa, Country Kitchen, Sliding Glass Door(s), Skylights, Bedroom on Main Level, Convertible Bedroom, Main Level Primary, Workshop
- Flooring: Carpet, Ceramic Tile, Hardwood, Luxury Vinyl, Varies
- Doors: Sliding Doors
- Windows: Skylight(s)
- Basement: Full,Finished
- Number of fireplaces: 1
Interior area
- Total structure area: 1,947
- Total interior livable area: 1,947 sqft
- Finished area below ground: 650
Property
Parking
- Total spaces: 4
- Parking features: Carport, Underground, Heated Garage, Workshop in Garage, Garage Door Opener
- Garage spaces: 4
- Has carport: Yes
Accessibility
- Accessibility features: Accessible Bedroom
Features
- Levels: One
- Stories: 1
- Patio & porch: Deck, Patio
- Exterior features: Concrete Driveway, Deck, Fully Fenced, Hot Tub/Spa, Play Structure, Patio, Private Yard, See Remarks
- Has spa: Yes
- Spa features: Hot Tub
- Fencing: Full
- Has view: Yes
- View description: Water
- Has water view: Yes
- Water view: Water
- Waterfront features: River Access, Stream
- Body of water: Tioughnioga Creek
Lot
- Size: 5.31 Acres
- Dimensions: 250 x 639
- Features: Other, Rectangular, Rectangular Lot, See Remarks
Details
- Additional structures: Barn(s), Outbuilding, Shed(s), Storage
- Additional parcels included: 167.000302.100
- Parcel number: 11348916700000030030000000
- Special conditions: Standard
Construction
Type & style
- Home type: SingleFamily
- Architectural style: Contemporary,Raised Ranch
- Property subtype: Single Family Residence
Materials
- Vinyl Siding
- Foundation: Other, See Remarks
- Roof: Asphalt,Shingle
Condition
- Resale
- Year built: 1990
Utilities & green energy
- Electric: Circuit Breakers
- Sewer: Septic Tank
- Water: Well
- Utilities for property: Cable Available, High Speed Internet Available
Community & HOA
Community
- Subdivision: Marathon
Location
- Region: Marathon
Financial & listing details
- Price per square foot: $154/sqft
- Tax assessed value: $162,100
- Annual tax amount: $6,606
- Date on market: 4/28/2026
- Cumulative days on market: 3 days
- Listing terms: Cash,Conventional,FHA,USDA Loan,VA Loan
Price history
| Date | Event | Price |
|---|---|---|
| 7/17/2026 | Sold | $299,000$154/sqft |
Source:  NYSAMLSs #S1676194 Report a problem NYSAMLSs #S1676194 Report a problem | ||
| 6/5/2026 | Pending sale | $299,000$154/sqft |
Source: NYSAMLSs #S1676194 Report a problem | ||
| 5/1/2026 | Contingent | $299,000$154/sqft |
Source: NYSAMLSs #S1676194 Report a problem | ||
| 4/29/2026 | Listed for sale | $299,000+99.3%$154/sqft |
Source: NYSAMLSs #S1676194 Report a problem | ||
| 7/22/2005 | Sold | $150,000$77/sqft |
Source: Public Record Report a problem | ||
Public tax history
| Year | Property taxes | Tax assessment |
|---|---|---|
| 2025 | -- | $162,100 |
| 2024 | -- | $162,100 |
| 2023 | -- | $162,100 |
| 2022 | -- | $162,100 |
| 2021 | -- | $162,100 |
| 2020 | -- | $162,100 |
| 2019 | -- | $162,100 |
| 2018 | -- | $162,100 |
| 2017 | -- | $162,100 |
| 2016 | -- | $162,100 |
| 2015 | -- | $162,100 |
| 2014 | -- | $162,100 +2.1% |
| 2013 | -- | $158,700 |
| 2012 | -- | $158,700 |
| 2011 | -- | $158,700 |
| 2010 | -- | $158,700 |
| 2009 | -- | $158,700 |
| 2008 | -- | $158,700 |
| 2007 | -- | $158,700 +128.7% |
| 2006 | -- | $69,400 |
| 2005 | -- | $69,400 +5.2% |
| 2004 | -- | $66,000 |
| 2003 | -- | $66,000 |
| 2002 | -- | $66,000 |
| 2001 | -- | $66,000 |
| 2000 | -- | $66,000 |
Find assessor info on the county website
Neighborhood: 13803
Nearby homes
- $299,0004 bd3 ba1.9k sqft527 Divers Crossing Rd, Marathon, NY 13803Sold
- $83,4002 bd1 ba1.3k sqft527 Front Street Ext, Marathon, NY 13803Off Market
- $14,925-- bd-- ba-- sqft4424 Divers Xing, Marathon, NY 13803Off Market
- $126,3002 bd1 ba1.5k sqft535 Front Street Ext, Marathon, NY 13803Off Market
- $55,0003 bd2 ba1.6k sqft543 Front Street Ext, Marathon, NY 13803Sold
- $75,7002 bd1 ba702 sqft545 Front Street Ext, Marathon, NY 13803Off Market
- $---- bd-- ba-- sqft6 Divers Crossing Rd, Marathon, NY 13803Off Market
- $214,9005 bd3 ba3k sqft54-56 Front St, Marathon, NY 13803Off Market
Nearby schools
GreatSchools rating
- 4/10William Appleby Elementary SchoolGrades: PK-6Distance: 1.6 mi
- 5/10Marathon High SchoolGrades: 7-12Distance: 0.7 mi
Schools provided by the listing agent
- District: Marathon
Source: NYSAMLSs. This data may not be complete. We recommend contacting the local school district to confirm school assignments for this home.
- New York
- Cortland County
- Marathon
- 13803
- 527 Divers Xing
