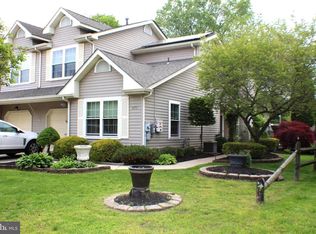
Welcome to 527 Dover Circle in Hidden Creek—conveniently located with easy access to Routes 55 and 322. This twin home offers a functional layout and flexible living spaces. The main level features an open living area and kitchen that connects to the dining area with sliding glass doors leading to the deck and hot tub area (hot tub conveyed in as-is condition), creating an easy indoor-outdoor flow. A first-floor primary bedroom, bathroom and laundry room add everyday convenience. The one-car garage offers direct access into the home, with the utility area located within the garage. Upstairs, you’ll find additional bedroom space and a full bath. The upper level offers a unique layout with two separate sleeping areas divided by a walk-in closet and accessed through a shared entry, providing flexible use options. The backyard is partially shaded with a shed for storage, offering a comfortable outdoor setting. A great opportunity in a convenient location! Photos coming soon!
Coming soon 07/10
$305,000
527 Dover Cir, Glassboro, NJ 08028
2beds
1,626sqft
Single Family Residence
Built in 1990
6,969 Square Feet Lot
$327,500 Zestimate®
$188/sqft
$-- HOA
What's special
- 1 day |
- 166 |
- 12 |
Zillow last checked:
Listing updated:
Listed by:
Amanda Majusiak 856-322-2662,
Keller Williams Hometown
Source: Bright MLS,MLS#: NJGL2075308
Loading...
Facts & features
Interior
Bedrooms & bathrooms
- Bedrooms: 2
- Bathrooms: 2
- Full bathrooms: 2
- Main level bathrooms: 1
- Main level bedrooms: 1
Rooms
- Room types: Living Room, Bedroom 2, Kitchen, Bedroom 1, Laundry, Bathroom 1, Bathroom 2, Additional Bedroom
Other
- Features: Ceiling Fan(s), Primary Bedroom - Dressing Area, Primary Bedroom - Sitting Area
- Level: Upper
Bedroom 1
- Level: Main
Bedroom 2
- Features: Walk-In Closet(s)
- Level: Upper
Bathroom 1
- Features: Bathroom - Tub Shower
- Level: Main
Bathroom 2
- Features: Bathroom - Tub Shower
- Level: Upper
Kitchen
- Features: Dining Area, Eat-in Kitchen, Ceiling Fan(s)
- Level: Main
Laundry
- Level: Main
Living room
- Level: Main
Heating
- Forced Air, Natural Gas
Cooling
- Central Air, Ceiling Fan(s), Electric
Appliances
- Included: Microwave, Dishwasher, Disposal, Dryer, Oven/Range - Gas, Refrigerator, Washer, Water Heater, Gas Water Heater
- Laundry: Main Level, Dryer In Unit, Washer In Unit, Laundry Room
Features
- Bathroom - Tub Shower, Ceiling Fan(s), Combination Kitchen/Dining, Entry Level Bedroom, Kitchen - Table Space, Walk-In Closet(s), Dry Wall, Cathedral Ceiling(s)
- Flooring: Carpet
- Doors: Sliding Glass, Storm Door(s), Six Panel
- Has basement: No
- Has fireplace: No
Interior area
- Total structure area: 1,626
- Total interior livable area: 1,626 sqft
- Finished area above ground: 1,626
- Finished area below ground: 0
Property
Parking
- Total spaces: 3
- Parking features: Garage Faces Front, Inside Entrance, Concrete, Attached, Driveway, Off Street
- Attached garage spaces: 1
- Uncovered spaces: 2
Accessibility
- Accessibility features: None
Features
- Levels: Two
- Stories: 2
- Patio & porch: Deck
- Exterior features: Lighting
- Pool features: None
- Spa features: Hot Tub
- Has view: Yes
- View description: Street, Garden
Lot
- Size: 6,969 Square Feet
- Features: Rear Yard, SideYard(s), Suburban
Details
- Additional structures: Above Grade, Below Grade
- Parcel number: 060035300051
- Zoning: R5
- Special conditions: Standard
Construction
Type & style
- Home type: SingleFamily
- Architectural style: Traditional
- Property subtype: Single Family Residence
- Attached to another structure: Yes
Materials
- Vinyl Siding
- Foundation: Slab
- Roof: Architectural Shingle
Condition
- New construction: No
- Year built: 1990
Utilities & green energy
- Sewer: Public Sewer
- Water: Public
Community & HOA
Community
- Subdivision: Hidden Creek
HOA
- Has HOA: No
Location
- Region: Glassboro
- Municipality: GLASSBORO BORO
Financial & listing details
- Price per square foot: $188/sqft
- Tax assessed value: $180,100
- Annual tax amount: $6,340
- Date on market: 7/10/2026
- Listing agreement: Exclusive Right To Sell
- Inclusions: All Kitchen Appliances (stove, Refrigerator, Dishwasher, Microwave ). Washer, Dryer, Shed, Hot Tub (all In As-is Condition)
- Exclusions: Seller's Personal Property
- Ownership: Fee Simple
Estimated market value
$327,500
$288,000 - $360,000
$2,830/mo
Price history
| Date | Event | Price |
|---|---|---|
| 9/20/1993 | Sold | $101,900$63/sqft |
Source: Public Record Report a problem | ||
Public tax history
| Year | Property taxes | Tax assessment |
|---|---|---|
| 2025 | $6,340 | $180,100 |
| 2024 | $6,340 | $180,100 |
| 2023 | -- | $180,100 |
| 2022 | -- | $180,100 |
| 2021 | -- | $180,100 |
| 2020 | -- | $180,100 |
| 2019 | -- | $180,100 |
| 2018 | -- | $180,100 |
| 2017 | $5,740 +2.4% | $180,100 |
| 2016 | $5,605 +2.5% | $180,100 |
| 2015 | $5,467 -7.1% | $180,100 |
| 2014 | $5,884 +8.6% | $180,100 |
| 2013 | $5,416 -2.9% | $180,100 |
| 2012 | $5,580 +1.7% | $180,100 |
| 2011 | $5,485 +3.1% | $180,100 +77.6% |
| 2010 | $5,318 +2.6% | $101,400 |
| 2009 | $5,182 | $101,400 |
| 2008 | -- | $101,400 |
| 2007 | -- | $101,400 |
| 2006 | -- | $101,400 |
| 2005 | -- | $101,400 |
| 2004 | -- | $101,400 |
| 2003 | -- | $101,400 |
| 2002 | -- | $101,400 |
| 2001 | -- | $101,400 |
Find assessor info on the county website
Monthly payment
Est. payment$--/mo
Payment breakdown
Explore the cost of this home by adjusting the details. Changes won't be saved.All calculations are estimates and provided by Zillow, Inc. for informational purposes only. Actual amounts may vary.
HOA fees may include property taxes on listings classified as Co-Ops. Contact the listing agent and/or owner for fee details.
Mortgage interest rates are dependent on a number of factors, including credit score, down payment, and repayment length. Interest rate data provided by Zillow Group Marketplace, Inc. as of 1/1/1970 from various mortgage lenders with which we have lead or other similar arrangements; the Estimated Payment is an average of those rates.
See how much you could borrow to make a competitive offer.
Climate risks
Neighborhood: 08028
Nearby schools
GreatSchools rating
- NAJ Harvey Rodgers SchoolGrades: PK-KDistance: 0.6 mi
- 4/10Thomas E. Bowe Elementary SchoolGrades: 6-8Distance: 0.9 mi
- 4/10Glassboro High SchoolGrades: 7-12Distance: 1 mi
Schools provided by the listing agent
- District: Glassboro Public Schools
Source: Bright MLS. This data may not be complete. We recommend contacting the local school district to confirm school assignments for this home.
A local agent can set up tours, give advice and negotiate with sellers.
- New Jersey
- Gloucester County
- Glassboro
- 08028
- 527 Dover Cir