With room for your own personal touches, this home offers a great opportunity to build some sweat equity while making it truly yours. Step inside this charming 3 bedroom, 1 bath, two story home that perfectly combines classic character with modern updates. You'll appreciate the beautiful natural woodwork, hardwood floors, crown molding, and built-ins that bring timeless warmth to the space! The updated kitchen features stainless steel appliances and opens to a spacious formal dining area. From the kitchen, step out to the fully fenced backyard, offering plenty of space and privacy. Upstairs, you'll find three generous sized bedrooms, including one with access to the attic featuring a skylight, an excellent opportunity to create a walk-in closet or studio. Enjoy peaceful moments from the private second story deck or unwind on the screened in front porch. Complete with a two stall garage, this home blends comfort, style, and functionality in one inviting package. Schedule your private showing today!
Closed
$210,000
527 E Academy St, Owatonna, MN 55060
3beds
2,028sqft
Single Family
Built in 1924
8,755 Square Feet Lot
$207,500 Zestimate®
$104/sqft
$1,752 Estimated rent
Home value
$207,500
$174,000 - $247,000
$1,752/mo
Zestimate® history
Owner options
List your home for rent
$1,752/mo
Rent Zestimate®
Find your next renter with Zillow Rental Manager. Plus, with online applications, you can quickly screen prospective tenants – for free.
$1,752/mo
Rent Zestimate®
Refinance and save
$1,100/mo
Est. payment
Refinancing to a lower rate could help reduce your monthly payments and save thousands over the life of the loan.
$1,100/mo
Est. payment
Explore your selling options
Work with a Zillow partner agent
Leverage their expertise and Zillow's premium Showcase listings to get your home seen by more buyers.
Get startedList with your own agent
Get your home in front of millions of buyers by listing it on Zillow.
Learn how to do itSell it yourself
Take full control of how buyers see your home on Zillow by listing For Sale by Owner (FSBO).
List your homeWhat's special
Fully fenced backyardHardwood floorsScreened in front porchTwo stall garagePrivate second story deckSpacious formal dining areaCrown molding
Zillow last checked:
Listing updated:
Listed by:
Storm Soto 507-696-9802,
Edina Realty, Inc.
Bought with:
Pamela Rezac
Keller Williams Preferred Rlty
Source: NorthstarMLS as distributed by MLS GRID,MLS#: 6805452
Facts & features
Interior
Bedrooms & bathrooms
- Bedrooms: 3
- Bathrooms: 1
- Full bathrooms: 1
Bedroom
- Level: Upper
Bedroom 2
- Level: Upper
Bedroom 3
- Level: Upper
Bathroom
- Level: Upper
Dining room
- Level: Main
Kitchen
- Level: Main
Laundry
- Level: Lower
Living room
- Level: Main
Heating
- Boiler, Ductless Mini-Split, Radiator
Cooling
- Ductless Mini-Split, Window Unit(s)
Appliances
- Included: Dishwasher, Dryer, Range, Refrigerator, Stainless Steel Appliance(s), Washer
Features
- Basement: Drain Tiled,Full,Sump Pump,Unfinished
- Has fireplace: No
Interior area
- Total structure area: 2,028
- Total interior livable area: 2,028 sqft
- Finished area above ground: 1,352
- Finished area below ground: 0
Property
Parking
- Total spaces: 2
- Parking features: Detached Garage, Concrete
- Garage spaces: 2
Accessibility
- Accessibility features: None
Features
- Levels: Two
- Stories: 2
- Patio & porch: Deck, Front Porch
- Fencing: Full,Privacy
Lot
- Size: 8,755 Square Feet
- Dimensions: 66 x 133
Details
- Foundation area: 676
- Parcel number: 171360120
- Zoning description: Residential-Single Family
Construction
Type & style
- Home type: SingleFamily
- Property subtype: Single Family
Materials
- Roof: Age Over 8 Years
Condition
- New construction: No
- Year built: 1924
Utilities & green energy
- Gas: Natural Gas
- Sewer: City Sewer/Connected
- Water: City Water/Connected
Community & HOA
Community
- Subdivision: Replat Of Highland Park - Chambers
HOA
- Has HOA: No
Location
- Region: Owatonna
Financial & listing details
- Price per square foot: $104/sqft
- Tax assessed value: $190,700
- Annual tax amount: $2,170
- Date on market: 10/23/2025
- Cumulative days on market: 127 days
Price history
| Date | Event | Price |
|---|---|---|
| 4/10/2026 | Sold | $210,000+5.1%$104/sqft |
Source:  NorthstarMLS as distributed by MLS GRID #6805452 Report a problem NorthstarMLS as distributed by MLS GRID #6805452 Report a problem | ||
| 2/27/2026 | Pending sale | $199,900$99/sqft |
Source: NorthstarMLS as distributed by MLS GRID #6805452 Report a problem | ||
| 1/31/2026 | Price change | $199,900-2.5%$99/sqft |
Source: NorthstarMLS as distributed by MLS GRID #6805452 Report a problem | ||
| 1/7/2026 | Price change | $205,000-2.4%$101/sqft |
Source: NorthstarMLS as distributed by MLS GRID #6805452 Report a problem | ||
| 11/19/2025 | Price change | $210,000-3.4%$104/sqft |
Source: NorthstarMLS as distributed by MLS GRID #6805452 Report a problem | ||
| 11/4/2025 | Price change | $217,500-3.3%$107/sqft |
Source: NorthstarMLS as distributed by MLS GRID #6805452 Report a problem | ||
| 10/23/2025 | Listed for sale | $225,000+50.1%$111/sqft |
Source: NorthstarMLS as distributed by MLS GRID #6805452 Report a problem | ||
| 1/22/2021 | Sold | $149,900$74/sqft |
Source: NorthstarMLS as distributed by MLS GRID #5639303 Report a problem | ||
| 11/30/2020 | Pending sale | $149,900$74/sqft |
Source: Coldwell Banker Home Connectio #5639303 Report a problem | ||
| 9/26/2020 | Price change | $149,900-3.2%$74/sqft |
Source: Coldwell Banker Home Connectio #5639303 Report a problem | ||
| 8/30/2020 | Price change | $154,900-3.1%$76/sqft |
Source: Coldwell Banker Home Connectio #5639303 Report a problem | ||
| 7/21/2020 | Price change | $159,900-5.9%$79/sqft |
Source: Owner Report a problem | ||
| 7/13/2020 | Price change | $169,900-5.6%$84/sqft |
Source: Owner Report a problem | ||
| 7/6/2020 | Listed for sale | $180,000$89/sqft |
Source: Owner Report a problem | ||
Public tax history
| Year | Property taxes | Tax assessment |
|---|---|---|
| 2025 | $2,270 +4.6% | $190,700 +8.6% |
| 2024 | $2,170 -1.5% | $175,600 +9.1% |
| 2023 | $2,204 +6.9% | $160,900 +2.5% |
| 2022 | $2,062 +6.4% | $157,000 +13.8% |
| 2021 | $1,938 +0.3% | $138,000 +6.2% |
| 2020 | $1,932 +18.5% | $129,900 +6% |
| 2019 | $1,630 +20.9% | $122,598 +9% |
| 2018 | $1,348 +9.1% | $112,504 +15.1% |
| 2017 | $1,236 | $97,706 +6.2% |
| 2016 | -- | $92,022 |
| 2015 | -- | -- |
| 2014 | -- | -- |
| 2013 | -- | -- |
| 2012 | -- | -- |
| 2011 | -- | -- |
| 2010 | -- | -- |
Find assessor info on the county website
Neighborhood: 55060
Nearby homes
- $318,5003 bd2 ba1.8k sqft521 E Academy St, Owatonna, MN 55060Sold

- $--4 bd2 ba2.5k sqft533 E Academy St, Owatonna, MN 55060Auction
- $282,6003 bd2 ba1.7k sqft539 E Academy St, Owatonna, MN 55060Off Market
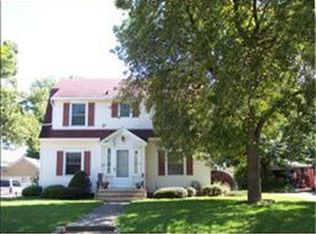
- $262,7005 bd3 ba1.9k sqft515 E Academy St, Owatonna, MN 55060Off Market
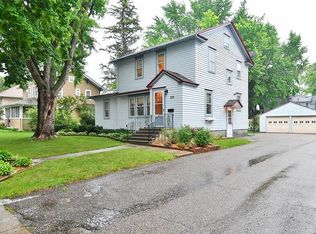
- $245,9004 bd1 ba1.5k sqft528 E School St, Owatonna, MN 55060Off Market
- $271,400-- bd-- ba-- sqftAcademy St, Owatonna, MN 55060Off Market
- $250,6003 bd2 ba1.7k sqft522 E School St, Owatonna, MN 55060Off Market
- $243,8004 bd1 ba1.6k sqft534 E School St, Owatonna, MN 55060Off Market
Nearby schools
GreatSchools rating
- 5/10Washington Elementary SchoolGrades: K-5Distance: 1.2 mi
- 6/10Owatonna Junior High SchoolGrades: 6-8Distance: 1.4 mi
- 8/10Owatonna Senior High SchoolGrades: 9-12Distance: 1.5 mi
Get a cash offer in 3 minutes
Find out how much your home could sell for in as little as 3 minutes with a no-obligation cash offer.
Estimated market value
$207,500
Get a cash offer in 3 minutes
Find out how much your home could sell for in as little as 3 minutes with a no-obligation cash offer.
Estimated market value
$207,500
- Minnesota
- Steele County
- Owatonna
- 55060
- 527 E Academy St
Nearby cities
Nearby zip codes
Other Owatonna Topics
