Skip main navigation
Off market
  • $337,900

    527 E Division St, East Lansing, MI 48823

    3beds
    1,702sqft
    Single Family Residence
    Built in 1928
    5,662 Square Feet Lot
    $337,900 Zestimate®
    $199/sqft
    $1,946 Estimated rent

    Home value

    $337,900

    $297,000 - $382,000

    $1,946/mo

    Zestimate® history
    Loading
    Loading...

    Owner options

    List your home for rent

    $1,946/mo

    Rent Zestimate®

    Find your next renter with Zillow Rental Manager. Plus, with online applications, you can quickly screen prospective tenants – for free.

    Learn more

    $1,946/mo

    Rent Zestimate®

    Refinance and save

    $2,339/mo

    Est. payment

    Refinancing to a lower rate could help reduce your monthly payments and save thousands over the life of the loan.

    See today's rates

    $2,339/mo

    Est. payment

    Explore your selling options

    Work with a Zillow partner agent

    Leverage their expertise and Zillow's premium Showcase listings to get your home seen by more buyers.

    Get started

    List with your own agent

    Get your home in front of millions of buyers by listing it on Zillow.

    Learn how to do it

    Sell it yourself

    Take full control of how buyers see your home on Zillow by listing For Sale by Owner (FSBO).

    List your home

    What's special

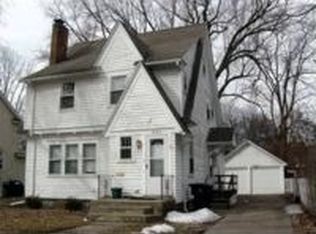
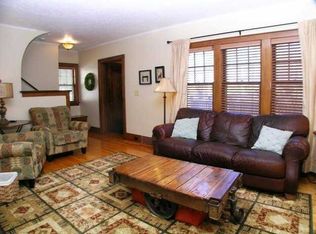
    IN THE HEART OF BAILEY, JUST 5 BLOCKS FROM MSU, BIKE OR WALK TO WORK, THE LIBRARY, OR PEANUT BARREL! CLASSIC 1920'S DETAILING THROUGHOUT, ORIGINAL DOORS, TRIM AND OAK FLOORS. A SMALL PORCH ON THE FRONT IS A GREAT SUMMER EVENING SPOT. THE LIVING ROOM GAS FIREPLACE HAS THE ORIGINAL MANTLE FLANKED BY ORIGINAL 6 LIGHT WINDOWS. TUDOR STYLED ARCHES LINK THE LIVING ROOM AND DINING ROOM, AS WELL AS THE OPEN OAK STAIRWAY. A BUILT-IN BUFFET ALONG THE SOUTH SIDE OF THE DINING ROOM IS TOPPED WITH A WALL OF WINDOWS. THERE IS A COZY DEN OFF THE DINING ROOM WHICH COULD ALSO ACT AS A GUEST BEDROOM. THE KITCHEN FEATURES THE ORIGINAL CABINETRY, PAINTED A SOFT GREEN, WITH NEWER GLASS DOORS. IN 2013 THE STAINLESS REFRIGERATOR, STOVE, DISHWASHER AND MICROWAVE WERE PURCHASED, ALONG WITH A WASHER AND DRYER, ALL OF WHICH REMAIN. THE KITCHEN HAS NEW FAUX MARBLE COUNTERTOPS AND WHITE SUBWAY TILE BACKSPLASH. ANOTHER ARCH LEADS TO THE BREAKFAST ROOM, WHICH OVERLOOKS THE PRIVATE BACK YARD. THERE IS A HALF BATH ON THE MAIN FLOOR. ON THE SECOND FLOOR THERE ARE 2 OR 3 BEDROOMS, DEPENDING HOW YOU WANT TO USE THEM. FRENCH DOORS SEPARATE THE TWO FRONT BEDROOMS, WHICH WOULD MAKE A NICE BEDROOM, SITTING ROOM SUITE. THE CURRENT MASTER HAS A FRENCH DOOR WHICH LEADS TO A BALCONY. THE 2ND FLOOR BATH IS NICELY UPDATED WITH NEWER FIXTURES AND FLOORING. THE THIRD FLOOR WOULD MAKE A GREAT OFFICE, STUDIO OR BEDROOM. NEWER PEX PLUMBING AND HOT WATER HEATER IN 2012, FURNACE IN 2010, NEW WIRING IN 2013! GREAT 2 CAR GARAGE, NICE YARD WITH SPACE FOR A GARDEN!

    This property is off market, which means it's not currently listed for sale or rent on Zillow. This may be different from what's available on other websites or public sources.
    Zillow last checked:

    Listing updated:

    Listed by:

    Martha Rhodes Bashore 517-281-6461,

    Coldwell Banker Realty -Stadium

    Bought with:

    Laurie Koelling, 6506045933

    Berkshire Hathaway HomeServices

    Source: Greater Lansing AOR,MLS#: 70868MLS Logo

    Facts & features

    Interior

    Bedrooms & bathrooms
    • Bedrooms: 3
    • Bathrooms: 2
    • Full bathrooms: 1
    • 1/2 bathrooms: 1
    Primary bedroom
    • Description: Window Treatment: Y; Flooring: N
    • Level: Second
    • Area: 125.58 Square Feet
    • Dimensions: 13.8 x 9.1
    Bedroom 2
    • Description: Window Treatment: Y; Flooring: N
    • Level: Second
    • Area: 125.44 Square Feet
    • Dimensions: 11.2 x 11.2
    Bedroom 3
    • Description: Window Treatment: Y; Flooring: N
    • Level: Second
    • Area: 88.48 Square Feet
    • Dimensions: 11.2 x 7.9
    Dining room
    • Description: Window Treatment: Y; Flooring: N
    • Level: First
    • Area: 132.44 Square Feet
    • Dimensions: 13.1 x 10.11
    Kitchen
    • Description: Window Treatment: Y; Flooring: N
    • Level: First
    • Area: 137.76 Square Feet
    • Dimensions: 12.3 x 11.2
    Living room
    • Description: Window Treatment: Y; Flooring: N
    • Level: First
    • Area: 221.76 Square Feet
    • Dimensions: 19.8 x 11.2
    Other
    • Description: OF; Window Treatment: Y; Flooring: N
    • Level: Third
    • Area: 200.97 Square Feet
    • Dimensions: 20.3 x 9.9
    Heating
    • Forced Air, Natural Gas
    Cooling
    • Central Air, Exhaust Fan
    Appliances
    • Included: Disposal, Gas Water Heater, Microwave, Washer, Refrigerator, Range, Oven, Dryer, Dishwasher
    Features
    • Ceiling Fan(s), Entrance Foyer, Pantry
    • Basement: Full
    • Number of fireplaces: 1
    • Fireplace features: Gas
    Interior area
    • Total structure area: 1,702
    • Total interior livable area: 1,702 sqft
    • Finished area above ground: 1,702

    Property

    Parking
    • Total spaces: 2
    • Parking features: Garage Door Opener
    • Garage spaces: 2
    Features
    • Levels: Two
    • Stories: 2
    • Patio & porch: Covered, Deck, Patio, Porch
    • Fencing: Fenced
    Lot
    • Size: 5,662 Square Feet
    • Dimensions: 44 x 132
    Details
    • Parcel number: 33200218118005
    • Zoning description: Zoning

    Construction

    Type & style
    • Home type: SingleFamily
    • Property subtype: Single Family Residence
    Materials
    • Vinyl Siding
    Condition
    • Year built: 1928

    Utilities & green energy

    • Sewer: Public Sewer
    • Water: Public
    • Utilities for property: Cable Available

    Community & HOA

    Community
    • Security: Smoke Detector(s)
    • Subdivision: Bradley
    Location
    • Region: East Lansing

    Financial & listing details

    • Price per square foot: $199/sqft
    • Annual tax amount: $4,631
    • Date on market: 5/26/2015
    • Listing terms: VA Loan,Cash,Conventional,FHA

    Price history

    DateEventPrice
    6/29/2015Sold$189,900+8.5%$112/sqft
    Source: Greater Lansing AOR #70868 Report a problem
    12/4/2013Sold$175,000$103/sqft
    Source: Greater Lansing AOR #53231 Report a problem

    Public tax history

    Tax history is unavailable.

    Neighborhood: Bailey

    Nearby schools

    GreatSchools rating
    Schools provided by the listing agent
    • High: East Lansing

    Source: Greater Lansing AOR. This data may not be complete. We recommend contacting the local school district to confirm school assignments for this home.

    Get a cash offer in 3 minutes
    Find out how much your home could sell for in as little as 3 minutes with a no-obligation cash offer.
    Estimated market value
    $337,900
    Get a cash offer in 3 minutes
    Find out how much your home could sell for in as little as 3 minutes with a no-obligation cash offer.
    Estimated market value
    $337,900