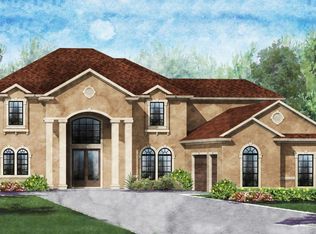
Exquisite 6-Bedroom Modern Estate in Gated St. Johns County Community! Tucked behind the secure gates of one of St. Johns County's premier neighborhoods, this beautifully updated 6-bedroom, 4-bathroom residence sits on nearly half an acre lot, offering space, privacy, and luxury inside and out. Spanning over 4,000 square ft, this two-story home greets you with exceptional curb appeal, lush landscaping, and a welcoming front porch. Inside, an open and airy floor plan flows effortlessly featuring high ceilings and gorgeous flooring. The heart of the home is the beautiful kitchen with gleaming granite countertops and island, stainless steel appliances, and a walk-in pantry. It opens directly to the spacious family room featuring a cozy fireplace. A luxurious first-floor owner's suite serves as your private escape, with two walk-in closets, and a spa-inspired bath with dual vanities, a soaking tub, and an oversized seamless-glass shower. An additional guest bedroom and full bathroom on the main level make hosting effortless.
Upstairs, you will find four generous bedrooms, two full bathrooms - one of which is an ensuite.
Step outside to your expansive backyard oasis with plenty of room for a custom pool, playscape, or outdoor entertaining area. The covered lanai is perfect for a peaceful, meditative morning or outside dining.
Enjoy top-rated St. Johns County schools, low HOA fees, 24-hour gated security, and a location just a short distance from shopping, dining, historic St. Augustine, and pristine beaches.
Closed
$885,000
527 E KESLEY Lane, Jacksonville, FL 32259
6beds
4,088sqft
Single Family Residence
Built in 2013
0.45 Acres Lot
$891,600 Zestimate®
$216/sqft
$4,579 Estimated rent
Home value
$891,600
$838,000 - $945,000
$4,579/mo
Zestimate® history
Owner options
List your home for rent
$4,579/mo
Rent Zestimate®
Find your next renter with Zillow Rental Manager. Plus, with online applications, you can quickly screen prospective tenants – for free.
$4,579/mo
Rent Zestimate®
Refinance and save
$6,162/mo
Est. payment
Refinancing to a lower rate could help reduce your monthly payments and save thousands over the life of the loan.
$6,162/mo
Est. payment
Explore your selling options
Work with a Zillow partner agent
Leverage their expertise and Zillow's premium Showcase listings to get your home seen by more buyers.
Get startedList with your own agent
Get your home in front of millions of buyers by listing it on Zillow.
Learn how to do itSell it yourself
Take full control of how buyers see your home on Zillow by listing For Sale by Owner (FSBO).
List your homeWhat's special
Cozy fireplaceCovered lanaiGleaming granite countertopsHigh ceilingsSpacious family roomExceptional curb appealWelcoming front porch
Zillow last checked:
Listing updated:
Listed by:
MICHAEL HICKS 904-874-0709,
PREMIER HOMES REALTY INC 904-214-4780
Bought with:
JESSE KURLAND, 3403234
FLORIDA HOMES REALTY & MTG LLC
Source: realMLS,MLS#: 2117765
Facts & features
Interior
Bedrooms & bathrooms
- Bedrooms: 6
- Bathrooms: 4
- Full bathrooms: 4
Heating
- Central
Cooling
- Central Air
Appliances
- Included: Dryer, Microwave, Refrigerator, Washer
Features
- Breakfast Bar, Ceiling Fan(s), His and Hers Closets, Kitchen Island, Pantry, Primary Bathroom -Tub with Separate Shower, Master Downstairs
- Number of fireplaces: 1
Interior area
- Total interior livable area: 4,088 sqft
Property
Parking
- Total spaces: 3
- Parking features: Garage
- Garage spaces: 3
Features
- Levels: Two
- Stories: 2
Lot
- Size: 0.45 Acres
Details
- Parcel number: 2490140970
- Zoning description: Residential
Construction
Type & style
- Home type: SingleFamily
- Architectural style: Traditional
- Property subtype: Single Family Residence
Condition
- Updated/Remodeled
- New construction: No
- Year built: 2013
Utilities & green energy
- Water: Public
- Utilities for property: Sewer Connected
Community & HOA
Community
- Subdivision: Plantation Estates
HOA
- Has HOA: Yes
- HOA fee: $495 quarterly
- HOA name: Plantation Estates HOA
- Second HOA fee: $580 annually
Location
- Region: Saint Johns
Financial & listing details
- Price per square foot: $216/sqft
- Tax assessed value: $821,070
- Annual tax amount: $8,931
- Date on market: 11/13/2025
- Listing terms: Cash,Conventional
Price history
| Date | Event | Price |
|---|---|---|
| 2/6/2026 | Sold | $885,000-3.7%$216/sqft |
Source:  realMLS #2117765 Report a problem realMLS #2117765 Report a problem | ||
| 1/5/2026 | Pending sale | $919,000$225/sqft |
Source: realMLS #2117765 Report a problem | ||
| 11/13/2025 | Listed for sale | $919,000+38.2%$225/sqft |
Source: realMLS #2117765 Report a problem | ||
| 6/15/2018 | Sold | $665,000-2.9%$163/sqft |
Source: realMLS #933313 Report a problem | ||
| 5/3/2018 | Pending sale | $685,000$168/sqft |
Source: Mandarin St Johns #933313 Report a problem | ||
| 4/27/2018 | Price change | $685,000-2.1%$168/sqft |
Source: Mandarin St Johns #933313 Report a problem | ||
| 4/13/2018 | Price change | $700,000-3.4%$171/sqft |
Source: Mandarin St Johns #926047 Report a problem | ||
| 3/28/2018 | Price change | $725,000-3.3%$177/sqft |
Source: Mandarin St Johns #926047 Report a problem | ||
| 3/15/2018 | Listed for sale | $750,000+30.4%$183/sqft |
Source: Mandarin St Johns #926047 Report a problem | ||
| 2/4/2017 | Listing removed | $575,000$141/sqft |
Source: Watson Realty Corp. #841212 Report a problem | ||
| 10/17/2016 | Price change | $575,000-1.7%$141/sqft |
Source: WATSON REALTY CORP #841212 Report a problem | ||
| 8/29/2016 | Price change | $584,900-2.5%$143/sqft |
Source: Watson Realty Corp. #841212 Report a problem | ||
| 8/4/2016 | Listed for sale | $599,900+7.2%$147/sqft |
Source: WATSON REALTY CORP #841212 Report a problem | ||
| 12/4/2013 | Sold | $559,535$137/sqft |
Source: Public Record Report a problem | ||
Public tax history
| Year | Property taxes | Tax assessment |
|---|---|---|
| 2025 | $9,905 +10.9% | $639,016 +2.9% |
| 2024 | $8,932 +5.5% | $621,007 +3% |
| 2023 | $8,467 +2.2% | $602,919 +3% |
| 2022 | $8,285 +3.6% | $585,358 +3% |
| 2021 | $8,001 +0.3% | $568,309 +1.4% |
| 2020 | $7,981 -1.9% | $560,463 +2.3% |
| 2019 | $8,138 | $547,862 +16% |
| 2018 | $8,138 +15.3% | $472,155 +2.1% |
| 2017 | $7,061 | $462,444 -0.9% |
| 2016 | $7,061 +0.2% | $466,520 +0.7% |
| 2015 | $7,049 -1.9% | $463,278 +4.7% |
| 2014 | $7,184 | $442,472 |
Find assessor info on the county website
Neighborhood: Fruit Cove
Nearby homes
- $976,9006 bd5 ba4k sqft531 E Kesley Ln, Saint Johns, FL 32259Off Market
- $1,362,0007 bd7 ba6.3k sqft515 E Kesley Ln, Saint Johns, FL 32259Off Market
- $1,021,5004 bd4 ba4k sqft528 E Kesley Ln, Saint Johns, FL 32259Off Market
- $1,120,5005 bd4 ba4.6k sqft532 E Kesley Ln, Saint Johns, FL 32259Off Market
- $1,331,5004 bd3 ba3.4k sqft535 E Kesley Ln, Saint Johns, FL 32259Off Market
- $1,357,2004 bd3 ba3k sqft524 E Kesley Ln, Saint Johns, FL 32259Off Market
- $1,012,0005 bd4 ba4.2k sqft536 E Kesley Ln, Saint Johns, FL 32259Sold
- $1,129,2006 bd5 ba4.4k sqft593 E Kesley Ln, Saint Johns, FL 32259Off Market
Nearby schools
GreatSchools rating
- 9/10Julington Creek Elementary SchoolGrades: PK-5Distance: 1.4 mi
- 10/10Fruit Cove Middle SchoolGrades: 6-8Distance: 0.7 mi
- 9/10Creekside High SchoolGrades: 8-12Distance: 3 mi
Schools provided by the listing agent
- Elementary: Julington Creek
- Middle: Fruit Cove
- High: Creekside
Source: realMLS. This data may not be complete. We recommend contacting the local school district to confirm school assignments for this home.
Get a cash offer in 3 minutes
Find out how much your home could sell for in as little as 3 minutes with a no-obligation cash offer.
Estimated market value
$891,600
Get a cash offer in 3 minutes
Find out how much your home could sell for in as little as 3 minutes with a no-obligation cash offer.
Estimated market value
$891,600
- Florida
- Saint Johns County
- Saint Johns
- 32259
- Fruit Cove
- 527 E KESLEY Lane
Nearby cities
Nearby neighborhoods
Nearby zip codes
Other Saint Johns Topics
