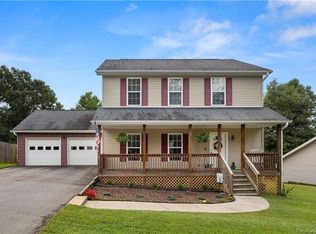
Nestled peacefully at the end of a quiet street, this lovingly cared-for Cape Cod home offers a private, tranquil retreat. From the moment you arrive, you will be captivated by the beautifully landscaped yard, bursting with vibrant flower beds that lead to a fully fenced backyard—perfect for pets, gardening enthusiasts, and outdoor entertaining alike. The heart of the home features a spacious, well-thought-out kitchen newly equipped with gleaming stainless steel appliances, seamlessly flowing into a welcoming living room anchored by a cozy stone gas fireplace. Step outside onto the expansive back deck or gather around the custom fire pit area for unforgettable evenings under the stars. On the main level, the primary suite is complete with double sinks, a walk-in shower, and a deeply relaxing bathtub. Upstairs, the home continues to impress with oversized, spacious bedrooms featuring charming, fun architectural alcoves and a beautifully appointed full bathroom, all freshly updated with a crisp coat of interior paint. Additional storage/gameroom in garage. Close proximity shopping, dining, and entertainment options in Candler.
Closed
Zillow last checked:
Listing updated:
Bought with:
Holly Aracich
Mosaic Community Lifestyle Realty
Source: Canopy MLS as distributed by MLS GRID,MLS#: 4402634
Price history
| Date | Event | Price |
|---|---|---|
| 8/24/2026 | Sold | $390,000-2.3%$200/sqft |
Source:  Canopy MLS as distributed by MLS GRID #4402634 Report a problem Canopy MLS as distributed by MLS GRID #4402634 Report a problem | ||
| 7/10/2026 | Listed for sale | $399,000+42%$205/sqft |
Source: Canopy MLS as distributed by MLS GRID #4402634 Report a problem | ||
| 6/25/2020 | Sold | $281,000+0.4%$144/sqft |
Source: Canopy MLS as distributed by MLS GRID #3617587 Report a problem | ||
| 5/10/2020 | Pending sale | $280,000$144/sqft |
Source: Keller Williams Elite Realty #3617587 Report a problem | ||
| 5/4/2020 | Listed for sale | $280,000-83.3%$144/sqft |
Source: Keller Williams Elite Realty #3617587 Report a problem | ||
| 11/15/2011 | Sold | $1,680,000+844.1%$863/sqft |
Source: Public Record Report a problem | ||
| 8/18/2011 | Listed for sale | $177,950$91/sqft |
Source: Keller Williams Professionals #492950 Report a problem | ||
Get a cash offer in 3 minutes
Find out how much your home could sell for in as little as 3 minutes with a no-obligation cash offer.
Estimated market value
$387,200
