Skip main navigation
Sold for $355,000
  • $355,000

    527 EASTPORT DRIVE, LONGWOOD, FL 32750

    3beds
    1,426sqft
    Single Family Residence
    Built in 1981
    9,511 Square Feet Lot
    $350,100 Zestimate®
    $249/sqft
    $2,292 Estimated rent

    Home value

    $350,100

    $315,000 - $389,000

    $2,292/mo

    Zestimate® history
    Loading
    Loading...

    Owner options

    List your home for rent

    $2,292/mo

    Rent Zestimate®

    Find your next renter with Zillow Rental Manager. Plus, with online applications, you can quickly screen prospective tenants – for free.

    Learn more

    $2,292/mo

    Rent Zestimate®

    Refinance and save

    $2,383/mo

    Est. payment

    Refinancing to a lower rate could help reduce your monthly payments and save thousands over the life of the loan.

    See today's rates

    $2,383/mo

    Est. payment

    Explore your selling options

    Work with a Zillow partner agent

    Leverage their expertise and Zillow's premium Showcase listings to get your home seen by more buyers.

    Get started

    List with your own agent

    Get your home in front of millions of buyers by listing it on Zillow.

    Learn how to do it

    Sell it yourself

    Take full control of how buyers see your home on Zillow by listing For Sale by Owner (FSBO).

    List your home

    What's special

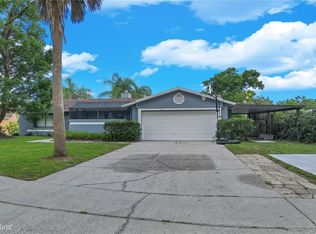
    Are you ready to live the Florida lifestyle? Located in one of Florida's most desired areas, this Longwood home is ready for its next owner, and no better time than in the beginning of a new school year. Meticulously cared for by the current homeowner for the past 13 years, there is no detail that was overlooked. Perfectly positioned in a dead-end cul-de-sac with only a few other homes, 527 Eastport Drive has a lot to offer, and would make the ideal first home for someone. Once across the threshold, you can start to appreciate all of the small details and space that this home has to offer, beginning with a formal living room on the right hand side, adjacent family room with direct access outside, and even a space for a formal dining room table; all with an abundance of natural light beaming in from every corner. The kitchen has been well-updated to include granite countertops, and a newer stove and dishwasher which have been barely used. Do you like to entertain and host family get-togethers and holiday parties, well you'll be the envy of your circle with this Florida room! Accessible from the kitchen and from the family room, this colossal sized covered lanai is a true extension of your inside living space, and sets the scene to enjoy your backyard and countless fruit trees. Enjoy your morning cappuccino or evening cabernet in your covered lanai, and really begin to appreciate all that Florida has to offer. An inside laundry room is the convenient space for your full size washer and dryer, as well as laundry sink, and additional closets for storage. Two secondary bedrooms are located on the left side of the home, and are serviced by a full bathroom in between, with shower and bathroom combination, while your primary bedroom is located in the far right of the home for added privacy, with its own en-suite bathroom and large walk-in closet. NO HOA | NEARLY A 1/4 ACRE FENCED IN LOT | NOT ONE STICH OF CARPET | SEVERAL FRUIT TREES | SEMINOLE COUNTY SCHOOLS | NEW AIR HANDLER IN 2024 | NEW ROOF IN 2022 | Don't you deserve to walk into a home every day that you are excited about??

    Zillow last checked:

    Listing updated:

    Listed by:

    Steven Horner 321-226-8499,

    RE/MAX PRIME PROPERTIES 407-347-4512

    Bought with:

    Blaine Wyker, 3443428

    REAL BROKER, LLC

    Source: Stellar MLS,MLS#: O6335920MLS LogoOriginating MLS: Orlando Regional

    Facts & features

    Interior

    Bedrooms & bathrooms
    • Bedrooms: 3
    • Bathrooms: 2
    • Full bathrooms: 2
    Rooms
    • Room types: Florida Room
    Primary bedroom
    • Features: En Suite Bathroom, Walk-In Closet(s)
    • Level: First
    Bedroom 2
    • Features: Walk-In Closet(s)
    • Level: First
    Bedroom 3
    • Features: Walk-In Closet(s)
    • Level: First
    Dining room
    • Level: First
    Family room
    • Level: First
    Kitchen
    • Level: First
    Living room
    • Level: First
    Heating
    • Central, Electric
    Cooling
    • Central Air
    Appliances
    • Included: Dryer, Microwave, Range, Refrigerator, Washer
    • Laundry: Inside, Laundry Room
    Features
    • Ceiling Fan(s), Solid Surface Counters, Stone Counters, Vaulted Ceiling(s), Walk-In Closet(s)
    • Flooring: Ceramic Tile
    • Doors: Sliding Doors
    • Has fireplace: No
    Interior area
    • Total structure area: 2,289
    • Total interior livable area: 1,426 sqft

    Property

    Parking
    • Total spaces: 2
    • Parking features: Garage - Attached
    • Attached garage spaces: 2
    • Details: Garage Dimensions: 21x20
    Features
    • Levels: One
    • Stories: 1
    • Patio & porch: Covered, Deck, Rear Porch
    • Fencing: Wood
    Lot
    • Size: 9,511 Square Feet
    • Residential vegetation: Fruit Trees, Mature Landscaping
    Details
    • Parcel number: 31203050700000420
    • Zoning: LDR
    • Special conditions: None

    Construction

    Type & style
    • Home type: SingleFamily
    • Property subtype: Single Family Residence
    Materials
    • Block, Concrete, Stucco
    • Foundation: Slab
    • Roof: Shingle
    Condition
    • New construction: No
    • Year built: 1981

    Utilities & green energy

    • Sewer: Public Sewer
    • Water: Public
    • Utilities for property: Cable Available, Cable Connected, Electricity Available, Electricity Connected

    Community & HOA

    Community
    • Pet fee: $0 monthly
    • Subdivision: TIBERON COVE
    HOA
    • Has HOA: No
    Location
    • Region: Longwood

    Financial & listing details

    • Price per square foot: $249/sqft
    • Tax assessed value: $336,284
    • Annual tax amount: $1,432
    • Date on market: 8/14/2025
    • Cumulative days on market: 4 days
    • Listing terms: Cash,Conventional,FHA,VA Loan
    • Ownership: Fee Simple
    • Total actual rent: 0
    • Electric utility on property: Yes
    • Road surface type: Paved

    Price history

    DateEventPrice
    10/10/2025Sold$355,000+1.5%$249/sqft
    Source: Stellar MLS #O6335920 Report a problem
    8/22/2025Pending sale$349,900$245/sqft
    Source: Stellar MLS #O6335920 Report a problem
    8/14/2025Listed for sale$349,900+196.5%$245/sqft
    Source: Stellar MLS #O6335920 Report a problem
    10/24/2013Sold$118,000$83/sqft
    Source: Public Record Report a problem

    Public tax history

    YearProperty taxesTax assessment
    2025$1,521 +19.8%$159,119 +2.9%
    2024$1,270 +4.9%$154,635 +3%
    2023$1,211 +5%$150,131 +3%
    2022$1,153 -10.8%$145,758 +3%
    2021$1,292 +1.5%$141,513 +1.4%
    2020$1,273 +2.3%$139,559 +2.3%
    2019$1,245 $136,421 +1.9%
    2018$1,245 -16.9%$133,877 +2.1%
    2017$1,498 +1.2%$131,123 +1.4%
    2016$1,480 -12.5%$129,325 +1.4%
    2015$1,690 $127,533 +0.8%
    2014$1,690 +19.6%$126,521 +11.8%
    2013$1,413 +7.2%$113,147 +1.7%
    2012$1,318 -0.5%$111,256 -1.1%
    2011$1,324 -10.9%$112,538 -6.8%
    2010$1,486 -18.3%$120,709 -13.4%
    2009$1,818 -27.9%$139,401 -23.6%
    2008$2,523 -4.3%$182,552 +3%
    2007$2,637 -2.8%$177,235 +2.5%
    2006$2,714 +5.7%$172,912 +25.4%
    2005$2,567 +9.2%$137,862 +12.3%
    2004$2,350 +10.2%$122,793 +9.7%
    2003$2,133 +10.9%$111,925 +12.6%
    2002$1,923 +18.9%$99,415 +22.5%
    2000$1,617 $81,139
    Find assessor info on the county website

    Neighborhood: 32750

    Nearby schools

    GreatSchools rating
    Get a cash offer in 3 minutes
    Find out how much your home could sell for in as little as 3 minutes with a no-obligation cash offer.
    Estimated market value
    $350,100
    Get a cash offer in 3 minutes
    Find out how much your home could sell for in as little as 3 minutes with a no-obligation cash offer.
    Estimated market value
    $350,100