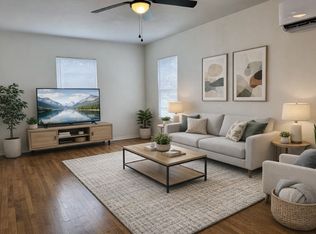
Nestled in the heart of Mahncke Park, this beautifully updated bungalow blends timeless character, modern updates, and an unbeatable central location just minutes from Broadway, Brackenridge Park, The Pearl, downtown San Antonio, Fort Sam Houston, and BAMC, with easy access to some of the city's most beloved cultural destinations, restaurants, coffee shops, and entertainment. Inside, warm original hardwood floors, natural light, and an inviting open layout create a space that feels both comfortable and full of character. The thoughtfully designed floorplan features 3 bedrooms with a split-layout configuration, offering additional privacy for the primary suite. The updated kitchen features stainless steel appliances, gas cooking, and a large island that opens naturally into the living and dining areas, making the home ideal for both everyday living and entertaining. The spacious primary suite includes an en suite bathroom and walk-in closet - a rare feature for homes of this era and location. Set on an oversized quarter-acre lot shaded by mature pecan and mesquite trees, the backyard offers a rare sense of privacy and space in the middle of the city. Seasonal Texas wildflowers and natural landscaping create a peaceful setting that feels both inviting and distinctly San Antonio. Whether enjoying quiet evenings outdoors, gardening, entertaining friends, or simply appreciating the flexibility of such a large lot, this property offers possibilities that are increasingly hard to find in this area. Recent improvements include foundation repairs completed in February 2025 utilizing concrete piers with metal and concrete shims, updated plumbing and electrical components, Low-E windows, gas line updates, refinished hardwood floors, updated fixtures, and a newer roof. Zoned MF-33, the property also offers long-term flexibility for those considering future expansion or investment potential. Located within walking distance to the Botanical Garden, museums, coffee shops, restaurants, and the growing Broadway corridor, 527 Eleanor captures the charm, walkability, and lifestyle that continue to make Mahncke Park one of San Antonio's most desirable neighborhoods.
Sold
Price Unknown
527 Eleanor Ave, San Antonio, TX 78209
3beds
1,392sqft
Single Family Residence
Built in 1950
10,846 Square Feet Lot
$358,700 Zestimate®
$--/sqft
$2,464 Estimated rent
Home value
$358,700
$337,000 - $380,000
$2,464/mo
Zestimate® history
Owner options
List your home for rent
$2,464/mo
Rent Zestimate®
Find your next renter with Zillow Rental Manager. Plus, with online applications, you can quickly screen prospective tenants – for free.
$2,464/mo
Rent Zestimate®
Refinance and save
Refinancing to a lower rate could help reduce your monthly payments and save thousands over the life of the loan.
Explore your selling options
Work with a Zillow partner agent
Leverage their expertise and Zillow's premium Showcase listings to get your home seen by more buyers.
Get startedList with your own agent
Get your home in front of millions of buyers by listing it on Zillow.
Learn how to do itSell it yourself
Take full control of how buyers see your home on Zillow by listing For Sale by Owner (FSBO).
List your homeWhat's special
Modern updatesUpdated fixturesGas cookingRefinished hardwood floorsStainless steel appliancesWarm original hardwood floorsLow-e windows
Zillow last checked:
Listing updated:
Listed by:
Tatiana Delaserna TREC #683067 (210) 430-9111,
Keller Williams Legacy
Source: LERA MLS,MLS#: 1968878
Facts & features
Interior
Bedrooms & bathrooms
- Bedrooms: 3
- Bathrooms: 2
- Full bathrooms: 2
Primary bedroom
- Features: Split, Walk-In Closet(s), Ceiling Fan(s), Full Bath
- Area: 204
- Dimensions: 17 x 12
Bedroom 2
- Area: 156
- Dimensions: 13 x 12
Bedroom 3
- Area: 143
- Dimensions: 13 x 11
Primary bathroom
- Features: Shower Only, Double Vanity
- Area: 90
- Dimensions: 10 x 9
Dining room
- Area: 96
- Dimensions: 12 x 8
Kitchen
- Area: 180
- Dimensions: 15 x 12
Living room
- Area: 168
- Dimensions: 14 x 12
Heating
- Central, Electric
Cooling
- Ceiling Fan(s), Central Air
Appliances
- Included: Washer, Dryer, Washer/Dryer Stacked, Self Cleaning Oven, Microwave, Range, Gas Cooktop, Refrigerator, Disposal, Dishwasher, Plumbed For Ice Maker, Gas Water Heater, Down Draft
- Laundry: Main Level, Laundry Room, Washer Hookup, Dryer Connection
Features
- One Living Area, Liv/Din Combo, Eat-in Kitchen, Two Eating Areas, Kitchen Island, Utility Room Inside, 1st Floor Lvl/No Steps, Open Floorplan, High Speed Internet, All Bedrooms Downstairs, Telephone, Walk-In Closet(s), Master Downstairs, Ceiling Fan(s), Chandelier, Solid Counter Tops, Programmable Thermostat
- Flooring: Ceramic Tile, Wood
- Windows: Double Pane Windows, Low Emissivity Windows, Window Coverings
- Has fireplace: No
- Fireplace features: Not Applicable
Interior area
- Total interior livable area: 1,392 sqft
Property
Parking
- Parking features: None, Pad Only (Off Street)
Features
- Levels: One
- Stories: 1
- Patio & porch: Patio
- Pool features: None
- Fencing: Privacy,Chain Link
- Has view: Yes
- View description: City
Lot
- Size: 10,846 Square Feet
- Features: 1/4 - 1/2 Acre, Level, Street Gutters, Streetlights, Fire Hydrant w/in 500'
- Residential vegetation: Mature Trees, Mature Trees (ext feat)
Details
- Parcel number: 062120050040
Construction
Type & style
- Home type: SingleFamily
- Property subtype: Single Family Residence
Materials
- Siding
- Roof: Composition
Condition
- Pre-Owned
- New construction: No
- Year built: 1950
Utilities & green energy
- Electric: CPS
- Gas: CPS
- Sewer: SAWS
- Water: SAWS
- Utilities for property: Cable Available, City Garbage service
Green energy
- Energy efficient items: Variable Speed HVAC
Community & HOA
Community
- Features: Golf, Playground, Jogging Trails, Bike Trails, BBQ/Grill, Historic District
- Security: Smoke Detector(s)
- Subdivision: Mahncke Park
Location
- Region: San Antonio
Financial & listing details
- Tax assessed value: $422,000
- Annual tax amount: $8,129
- Date on market: 5/21/2026
- Cumulative days on market: 23 days
- Listing terms: Conventional,FHA,VA Loan,TX Vet,Cash
- Road surface type: Paved
Price history
| Date | Event | Price |
|---|---|---|
| 7/1/2026 | Sold | -- |
Source:  LERA MLS #1968878 Report a problem LERA MLS #1968878 Report a problem | ||
| 6/13/2026 | Pending sale | $375,000$269/sqft |
Source: LERA MLS #1968878 Report a problem | ||
| 6/9/2026 | Contingent | $375,000$269/sqft |
Source: LERA MLS #1968878 Report a problem | ||
| 5/21/2026 | Listed for sale | $375,000-6%$269/sqft |
Source: LERA MLS #1968878 Report a problem | ||
| 10/15/2025 | Listing removed | $399,000$287/sqft |
Source: LERA MLS #1872595 Report a problem | ||
| 7/10/2025 | Price change | $399,000-2.7%$287/sqft |
Source: LERA MLS #1872595 Report a problem | ||
| 6/21/2025 | Price change | $410,000-2.4%$295/sqft |
Source: LERA MLS #1872595 Report a problem | ||
| 6/4/2025 | Price change | $420,000-4.3%$302/sqft |
Source: LERA MLS #1872595 Report a problem | ||
| 5/7/2025 | Price change | $439,000-1.3%$315/sqft |
Source: LERA MLS #1851793 Report a problem | ||
| 3/21/2025 | Listed for sale | $445,000+2.3%$320/sqft |
Source: LERA MLS #1851793 Report a problem | ||
| 6/1/2023 | Sold | -- |
Source: LERA MLS #1671724 Report a problem | ||
| 5/12/2023 | Pending sale | $435,000$313/sqft |
Source: LERA MLS #1671724 Report a problem | ||
| 5/9/2023 | Contingent | $435,000$313/sqft |
Source: LERA MLS #1671724 Report a problem | ||
| 3/7/2023 | Listed for sale | $435,000+32.8%$313/sqft |
Source: LERA MLS #1671724 Report a problem | ||
| 11/19/2020 | Sold | -- |
Source: LERA MLS #1486394 Report a problem | ||
| 10/14/2020 | Pending sale | $327,500$235/sqft |
Source: BHGRE homecity #1486394 Report a problem | ||
| 9/30/2020 | Price change | $327,500-0.8%$235/sqft |
Source: BHGRE homecity #1486394 Report a problem | ||
| 3/12/2018 | Listing removed | $1,800$1/sqft |
Source: MidTownSA.com Realty Report a problem | ||
| 12/30/2017 | Listed for rent | $1,800$1/sqft |
Source: MidTownSA.com Realty Report a problem | ||
| 10/4/2017 | Listing removed | $1,800$1/sqft |
Source: Zillow Rental Network Report a problem | ||
| 9/20/2017 | Price change | $1,800-6.5%$1/sqft |
Source: Zillow Rental Network Report a problem | ||
| 8/28/2017 | Listed for rent | $1,925-3.8%$1/sqft |
Source: Zillow Rental Network Report a problem | ||
| 7/2/2017 | Listing removed | $2,000$1/sqft |
Source: Zillow Rental Network Report a problem | ||
| 6/28/2017 | Price change | $2,000-2.4%$1/sqft |
Source: Zillow Rental Network Report a problem | ||
| 6/10/2017 | Listed for rent | $2,050$1/sqft |
Source: Zillow Rental Network Report a problem | ||
| 12/20/2016 | Listed for sale | $329,999$237/sqft |
Source: MidTownSA.com Realty #1216320 Report a problem | ||
| 7/11/2014 | Sold | -- |
Source: Agent Provided Report a problem | ||
Public tax history
| Year | Property taxes | Tax assessment |
|---|---|---|
| 2025 | $7,669 -5.7% | $422,000 |
| 2024 | $8,130 +8% | $422,000 +6.5% |
| 2023 | $7,526 -9.6% | $396,275 +10% |
| 2022 | $8,329 | $360,250 +10% |
| 2021 | -- | $327,500 -0.2% |
| 2020 | -- | $328,000 +11.2% |
| 2019 | $8,361 | $295,000 +15.7% |
| 2018 | $8,361 +24.4% | $255,000 +7.6% |
| 2017 | $6,724 +297% | $236,940 +294.9% |
| 2016 | $1,693 -23.9% | $60,000 |
| 2015 | $2,226 | $60,000 -27.1% |
| 2014 | $2,226 | $82,260 -3.1% |
| 2013 | -- | $84,900 +3.9% |
| 2012 | -- | $81,710 -15.8% |
| 2011 | -- | $97,050 -2% |
| 2010 | -- | $99,030 -5.8% |
| 2009 | -- | $105,080 -0.1% |
| 2008 | -- | $105,230 -1.6% |
| 2007 | -- | $106,900 +44.6% |
| 2006 | -- | $73,910 +8.3% |
| 2005 | -- | $68,270 |
| 2004 | -- | -- |
| 2003 | -- | -- |
| 2002 | -- | -- |
| 2001 | -- | -- |
| 2000 | -- | -- |
Find assessor info on the county website
Neighborhood: Mahncke Park
Nearby homes
- $279,0002 bd1 ba1.2k sqft523 Eleanor Ave, San Antonio, TX 78209Off Market

- $381,0704 bd2 ba1.7k sqft517 Eleanor Ave, San Antonio, TX 78209Off Market
- $1,835,496-- bd-- ba17k sqft539 Eleanor Ave, San Antonio, TX 78209Off Market
- $275,0002 bd1 ba860 sqft513 Eleanor Ave, San Antonio, TX 78209Off Market
- $224,9002 bd1 ba860 sqft515 Eleanor Ave, San Antonio, TX 78209Off Market
- $345,0004 bd2 ba1.6k sqft424 Natalen Ave, San Antonio, TX 78209For Sale
- $--4 bd2 ba1.6k sqft430 Natalen Ave, San Antonio, TX 78209Sold
- $332,8002 bd1 ba800 sqft426 Natalen Ave, San Antonio, TX 78209Off Market
Nearby schools
GreatSchools rating
- NALamar Elementary SchoolGrades: PK-6Distance: 0.3 mi
- 4/10Hawthorne Pk-8 AcademyGrades: PK-8Distance: 1.3 mi
- 4/10Edison High SchoolGrades: 9-12Distance: 2.9 mi
Schools provided by the listing agent
- Elementary: Hawthorne
- Middle: Lamar
- High: Edison
- District: San Antonio I.S.D.
Source: LERA MLS. This data may not be complete. We recommend contacting the local school district to confirm school assignments for this home.
Get a cash offer in 3 minutes
Find out how much your home could sell for in as little as 3 minutes with a no-obligation cash offer.
Estimated market value
$358,700
Get a cash offer in 3 minutes
Find out how much your home could sell for in as little as 3 minutes with a no-obligation cash offer.
Estimated market value
$358,700
- Texas
- Bexar County
- San Antonio
- 78209
- Mahncke Park
- 527 Eleanor Ave
Nearby cities
Nearby neighborhoods
Nearby zip codes
Other San Antonio Topics
