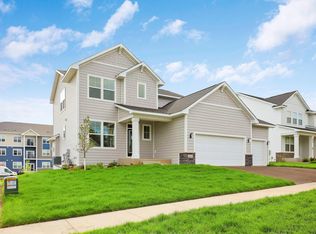
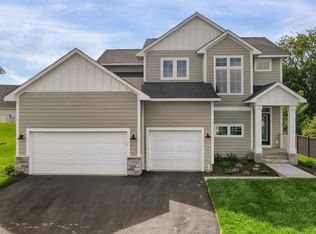
Introducing a stunning new construction home centrally located in Hudson. This exquisite residence features a beautiful patio for outdoor relaxation. With 4 beds upstairs and laundry conveniently located on the upper level, comfort and convenience are prioritized. The main floor office offers a dedicated workspace, while the open floor plan creates a seamless flow. The gourmet white kitchen is a chef's dream. The unfinished lower level allows for customization. Plus, enjoy the convenience of a three-car garage. Don't miss this opportunity to own a luxurious and centrally located home. Schedule a showing today!
Closed
Zillow last checked:
Listing updated:
Bought with:
Jessica Siverson
Engel & Volkers Minneapolis Downtown
Source: NorthstarMLS as distributed by MLS GRID,MLS#: 6485058
Price history
| Date | Event | Price |
|---|---|---|
| 6/20/2024 | Sold | $645,000-0.8%$249/sqft |
Source:  NorthstarMLS as distributed by MLS GRID #6485058 Report a problem NorthstarMLS as distributed by MLS GRID #6485058 Report a problem | ||
| 6/10/2024 | Pending sale | $650,000$250/sqft |
Source: NorthstarMLS as distributed by MLS GRID #6485058 Report a problem | ||
| 3/22/2024 | Price change | $650,000-4.3%$250/sqft |
Source: NorthstarMLS as distributed by MLS GRID #6485058 Report a problem | ||
| 2/15/2024 | Listed for sale | $679,000-0.1%$262/sqft |
Source: NorthstarMLS as distributed by MLS GRID #6485058 Report a problem | ||
| 9/26/2023 | Listing removed | -- |
Source:  WIREX MLS #6427158 Report a problem WIREX MLS #6427158 Report a problem | ||
| 9/7/2023 | Listed for sale | $679,900-2.9%$262/sqft |
Source: NorthstarMLS as distributed by MLS GRID #6427158 Report a problem | ||
| 9/7/2023 | Listing removed | -- |
Source: WIREX MLS #6387595 Report a problem | ||
| 6/23/2023 | Listed for sale | $699,900+5.3%$270/sqft |
Source: NorthstarMLS as distributed by MLS GRID #6387595 Report a problem | ||
| 4/22/2022 | Sold | $664,900$256/sqft |
Source: NorthstarMLS as distributed by MLS GRID #6157199 Report a problem | ||
| 3/14/2022 | Pending sale | $664,900$256/sqft |
Source: NorthstarMLS as distributed by MLS GRID #6157199 Report a problem | ||
| 2/25/2022 | Listed for sale | $664,900+0.8%$256/sqft |
Source: NorthstarMLS as distributed by MLS GRID #6157199 Report a problem | ||
| 2/22/2022 | Listing removed | -- |
Source: NorthstarMLS as distributed by MLS GRID #6136573 Report a problem | ||
| 2/4/2022 | Price change | $659,900+3.1%$254/sqft |
Source: NorthstarMLS as distributed by MLS GRID #6136573 Report a problem | ||
| 12/20/2021 | Listed for sale | $639,900$247/sqft |
Source: NorthstarMLS as distributed by MLS GRID #6136573 Report a problem | ||
| 12/15/2021 | Listing removed | -- |
Source: NorthstarMLS as distributed by MLS GRID #6111961 Report a problem | ||
| 10/8/2021 | Listed for sale | $639,900$247/sqft |
Source: NorthstarMLS as distributed by MLS GRID #6111961 Report a problem | ||
Get a cash offer in 3 minutes
Find out how much your home could sell for in as little as 3 minutes with a no-obligation cash offer.
Estimated market value
$660,700
