Historic Brick Home with Charm & Income Potential. This character-filled three-story brick home blends timeless charm with modern convenience. Step inside to find refinished hardwood floors, original windows and doors with unique transoms and a vintage doorbell. The home showcases one-of-a-kind craftsmanship, including mantels in three rooms and hand-painted faux tiger-stripe trim and doors. With 4 bedrooms and 3 full bathrooms, the home offers abundant space and storage for comfortable family living. Updated electrical, modern amenities, and classic historic details create a perfect balance of old-world character and everyday ease. Outdoor living is unmatched with two covered porches, two balconies, a fenced backyard, and raised garden beds—plenty of space for entertaining, relaxing, watching the kids and dogs playing or gardening. The basement is a huge bonus providing additional storage, a full bathroom and walk-up access. Unloading the car or groceries from shopping no problem, use the off street parking along side the house for an easy flat entrance. Located within walking distance to restaurants, entertainment, and local hotspots, this property is not only a beautiful home but also a savvy investment. Zoned for Airbnb/short-term or rental, it’s ideal for generating income or enjoying as a historic family home. Schedule a tour and don't miss your chance to own a piece of history that combines charm, modern convenience, walkability to downtown and the riverfront.
Closed
Listed by: EXP Realty, LLC • Terri Jeoffroy • 573-690-9100
Bought with: Compass Realty Group
Price Unknown
527 Elm St, Washington, MO 63090
4beds
2,134sqft
Single Family Residence
Built in 1909
7,666 Square Feet Lot
$333,200 Zestimate®
$--/sqft
$2,945 Estimated rent
Home value
$333,200
$240,000 - $463,000
$2,945/mo
Zestimate® history
Owner options
List your home for rent
$2,945/mo
Rent Zestimate®
Find your next renter with Zillow Rental Manager. Plus, with online applications, you can quickly screen prospective tenants – for free.
$2,945/mo
Rent Zestimate®
Refinance and save
Refinancing to a lower rate could help reduce your monthly payments and save thousands over the life of the loan.
Explore your selling options
Work with a Zillow partner agent
Leverage their expertise and Zillow's premium Showcase listings to get your home seen by more buyers.
Get startedList with your own agent
Get your home in front of millions of buyers by listing it on Zillow.
Learn how to do itSell it yourself
Take full control of how buyers see your home on Zillow by listing For Sale by Owner (FSBO).
List your homeWhat's special
Fenced backyardRefinished hardwood floorsMantels in three roomsTwo covered porchesOff street parkingAbundant space and storageVintage doorbell
Zillow last checked:
Listing updated:
Listed by:
Terri Jeoffroy 573-690-9100,
EXP Realty, LLC
Bought with:
Trish J Roby, 2016028767
Compass Realty Group
Source: MARIS,MLS#: 25056650 Originating MLS: Franklin County Board of REALTORS
Originating MLS: Franklin County Board of REALTORSFacts & features
Interior
Bedrooms & bathrooms
- Bedrooms: 4
- Bathrooms: 3
- Full bathrooms: 3
Primary bedroom
- Description: Primary has an ensuite
- Features: Floor Covering: Wood
- Level: Second
Bedroom 2
- Description: Custom closet built-ins
- Features: Floor Covering: Wood
- Level: Second
Bedroom 3
- Description: Custom closet with hidden bookshelf closet
- Features: Floor Covering: Wood
- Level: Second
Primary bathroom
- Description: Remodeled in 1900's period and electric wall fireplace feature
- Features: Floor Covering: Ceramic Tile
- Level: Second
Bathroom 2
- Description: Full bathroom with dressing room and linen closet
- Features: Floor Covering: Ceramic Tile
- Level: Second
Bathroom 3
- Description: original bathtub shower curtain can be added
- Features: Floor Covering: Vinyl
- Level: Basement
Bathroom 4
- Description: Entire third floor bedroom is open
- Features: Floor Covering: Wood
- Level: Third
Basement
- Description: Full walk-up basement, full bathroom and laundry area
- Features: Floor Covering: Concrete
Dining room
- Description: Period radiator cover and original fireplace mantel and pocket doors
- Features: Floor Covering: Wood
- Level: Main
Kitchen
- Description: walk in pantry and door to back porch
- Features: Floor Covering: Wood
- Level: Main
Living room
- Description: Custom built-ins and original fireplace mantel
- Features: Floor Covering: Wood
- Level: Main
Other
- Description: Entry way
- Features: Floor Covering: Wood
- Level: Main
Heating
- Baseboard, Electric, Natural Gas, Radiant
Cooling
- Ceiling Fan(s), Central Air, Electric, Zoned
Appliances
- Included: Dishwasher
- Laundry: In Basement
Features
- Bookcases, Built-in Features, Ceiling Fan(s), Chandelier, Entrance Foyer, High Ceilings, High Speed Internet, Historic Millwork, Lever Faucets, Pantry, Recessed Lighting, Separate Dining, Shower, Special Millwork, Storage, Tub, Walk-In Pantry
- Flooring: Ceramic Tile, Hardwood
- Doors: Pocket Door(s)
- Windows: Blinds, Wood Frames
- Basement: Block,Full,Storage Space,Unfinished,Walk-Up Access
- Has fireplace: No
Interior area
- Total interior livable area: 2,134 sqft
- Finished area above ground: 2,134
Property
Parking
- Total spaces: 2
- Parking features: Driveway, Off Street, Private, Tandem
- Has uncovered spaces: Yes
Features
- Levels: Three Or More
- Patio & porch: Covered, Deck, Front Porch, Patio, Rear Porch
- Exterior features: Balcony, Garden, Storage
- Fencing: Back Yard,Chain Link,Gate
Lot
- Size: 7,666 Square Feet
- Features: Back Yard, City Lot, Garden, Near Public Transit, Rectangular Lot
Details
- Additional structures: Storage
- Parcel number: 1052202012384000
- Special conditions: Standard
Construction
Type & style
- Home type: SingleFamily
- Architectural style: Historic
- Property subtype: Single Family Residence
Materials
- Brick
- Roof: Aluminum
Condition
- Updated/Remodeled
- New construction: No
- Year built: 1909
Utilities & green energy
- Electric: 220 Volts, Ameren
- Sewer: Public Sewer
- Water: Public
- Utilities for property: Cable Available, Electricity Connected, Natural Gas Connected, Sewer Connected, Water Connected
Community & HOA
Community
- Subdivision: Arnold Godts
HOA
- Has HOA: No
Location
- Region: Washington
Financial & listing details
- Tax assessed value: $28,485
- Annual tax amount: $1,387
- Date on market: 8/24/2025
- Cumulative days on market: 7 days
- Listing terms: Cash,Conventional,FHA,Private,VA Loan
- Electric utility on property: Yes
- Road surface type: Asphalt
Price history
| Date | Event | Price |
|---|---|---|
| 12/8/2025 | Sold | -- |
Source:  MARIS #25056650 Report a problem MARIS #25056650 Report a problem | ||
| 9/1/2025 | Pending sale | $307,000$144/sqft |
Source: MARIS #25056650 Report a problem | ||
| 8/24/2025 | Listed for sale | $307,000+22.8%$144/sqft |
Source: MARIS #25056650 Report a problem | ||
| 9/1/2022 | Sold | -- |
Source: MARIS #22047931 Report a problem | ||
| 9/1/2022 | Pending sale | $250,000$117/sqft |
Source: MARIS #22047931 Report a problem | ||
| 8/3/2022 | Contingent | $250,000$117/sqft |
Source: MARIS #22047931 Report a problem | ||
| 7/28/2022 | Listed for sale | $250,000$117/sqft |
Source: MARIS #22047931 Report a problem | ||
Public tax history
| Year | Property taxes | Tax assessment |
|---|---|---|
| 2025 | $1,589 +14.5% | $28,485 +16.6% |
| 2024 | $1,387 +0.1% | $24,426 |
| 2023 | $1,387 +0.9% | $24,426 +1% |
| 2022 | $1,374 +0.3% | $24,175 |
| 2021 | $1,370 +8.4% | $24,175 +12.6% |
| 2020 | $1,264 +10.4% | $21,477 |
| 2019 | $1,145 +0.2% | $21,477 +9.1% |
| 2017 | $1,143 +11.2% | $19,680 +9.2% |
| 2016 | $1,027 | $18,016 |
| 2015 | $1,027 | $18,016 |
| 2014 | $1,027 | $18,016 |
| 2013 | -- | $18,016 -21% |
| 2012 | -- | $22,800 |
| 2011 | -- | $22,800 +8% |
| 2010 | -- | $21,115 |
| 2009 | -- | $21,115 +7.7% |
| 2006 | $1,057 +0.4% | $19,599 |
| 2005 | $1,053 +26.5% | $19,599 +27.4% |
| 2004 | $832 +0.4% | $15,388 |
| 2003 | $829 +7.9% | $15,388 +6.1% |
| 2002 | $768 -1.2% | $14,505 |
| 2001 | $778 +8.2% | $14,505 +8.4% |
| 2000 | $719 | $13,386 |
Find assessor info on the county website
Neighborhood: 63090
Nearby homes
- $187,9003 bd1 ba2.1k sqft521 Elm St, Washington, MO 63090Off Market
- $250,2003 bd2 ba1.5k sqft529 Elm St, Washington, MO 63090Off Market

- $287,3003 bd3 ba1.3k sqft319 W 6th St, Washington, MO 63090Off Market

- $265,9004 bd2 ba1.8k sqft322 W 6th St, Washington, MO 63090Off Market
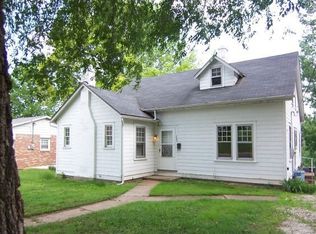
- $275,0002 bd1 ba1k sqft321 W 6th St, Washington, MO 63090Off Market
- $240,8003 bd2 ba1.4k sqft308 W 6th St, Washington, MO 63090Off Market
- $176,0003 bd1 ba1.6k sqft526 Elm St, Washington, MO 63090Off Market
- $--4 bd2 ba1.8k sqft600 Elm St, Washington, MO 63090Sold
Nearby schools
GreatSchools rating
- 6/10Washington West Elementary SchoolGrades: K-6Distance: 1.3 mi
- 6/10Washington Middle SchoolGrades: 7-8Distance: 0.8 mi
- 7/10Washington High SchoolGrades: 9-12Distance: 0.8 mi
Schools provided by the listing agent
- Elementary: Washington West Elem.
- Middle: Washington Middle
- High: Washington High
Source: MARIS. This data may not be complete. We recommend contacting the local school district to confirm school assignments for this home.
- Missouri
- Franklin County
- Washington
- 63090
- 527 Elm St
