Discover this Custom built- 5 bedrooms, 4.5 bath luxury home featuring a highly desirable subdivision with incredible amenities. This elegant home welcomes you with a beautiful brick front and offers a thoughtful floor plan with meticulously designed interiors with high-end finishes. Soaring high ceiling and floor to ceiling Palladian windows provides stunning views of the backyard that reminds you of a private botanical garden - your personal retreat right at home. Enjoy an open-concept layout that seamlessly connects the living room, dining room, family room, and gourmet kitchen - perfect for entertaining and everyday living. An incredible Gourmet Kitchen equipped with high end appliances, custom cabinetry and a custom island that elevates the culinary experience. On the main level, the owner's suite showcases a serene, spa-inspired retreat with dual walk-in closets and a guest bedroom that offers privacy and comfort with its own en-suite bathroom. Upstairs, you'll find spacious bedrooms, each with its own generous closet and private bath for everyone's privacy. The Daylight Basement is stubbed for a bath which has endless possibilities to create your personalized space, from a home theater to a private gym. Additional Features: Plantation Shutters, Storm windows, Extended deck, Privacy fencing in the backyard, 2 car garage, Additional parking spaces This home beautifully combines timeless elegance with exceptional functionality and luxurious finishes all in one perfect package. Schedule your private showing today!
Closed
$665,000
527 Fairway Dr, Woodstock, GA 30189
5beds
3,485sqft
Single Family Residence
Built in 1992
0.36 Acres Lot
$657,400 Zestimate®
$191/sqft
$3,831 Estimated rent
Home value
$657,400
$618,000 - $697,000
$3,831/mo
Zestimate® history
Owner options
List your home for rent
$3,831/mo
Rent Zestimate®
Find your next renter with Zillow Rental Manager. Plus, with online applications, you can quickly screen prospective tenants – for free.
$3,831/mo
Rent Zestimate®
Refinance and save
$4,812/mo
Est. payment
Refinancing to a lower rate could help reduce your monthly payments and save thousands over the life of the loan.
$4,812/mo
Est. payment
Explore your selling options
Work with a Zillow partner agent
Leverage their expertise and Zillow's premium Showcase listings to get your home seen by more buyers.
Get startedList with your own agent
Get your home in front of millions of buyers by listing it on Zillow.
Learn how to do itSell it yourself
Take full control of how buyers see your home on Zillow by listing For Sale by Owner (FSBO).
List your homeWhat's special
Zillow last checked:
Listing updated:
Listed by:
Dolores Wahl Berkshire Hathaway/Dolores Wahl,
BHHS Georgia Properties
Bought with:
Leslie Spennato, 212538
BHHS Georgia Properties
Source: GAMLS,MLS#: 10682137
Facts & features
Interior
Bedrooms & bathrooms
- Bedrooms: 5
- Bathrooms: 5
- Full bathrooms: 4
- 1/2 bathrooms: 1
- Main level bathrooms: 2
- Main level bedrooms: 2
Rooms
- Room types: Office
Dining room
- Features: Seats 12+
Kitchen
- Features: Kitchen Island, Breakfast Room
Heating
- Forced Air, Natural Gas
Cooling
- Central Air
Appliances
- Included: Dishwasher, Disposal, Double Oven, Gas Water Heater, Microwave, Refrigerator
- Laundry: In Hall
Features
- Bookcases, Tray Ceiling(s), Vaulted Ceiling(s), Walk-In Closet(s)
- Flooring: Carpet, Hardwood
- Windows: Double Pane Windows
- Basement: Bath/Stubbed,Daylight,Exterior Entry,Full,Interior Entry
- Number of fireplaces: 1
- Fireplace features: Factory Built, Gas Log
- Common walls with other units/homes: No Common Walls
Interior area
- Total structure area: 3,485
- Total interior livable area: 3,485 sqft
- Finished area above ground: 3,485
- Finished area below ground: 0
Property
Parking
- Total spaces: 4
- Parking features: Garage
- Has garage: Yes
Features
- Levels: Two
- Stories: 2
- Exterior features: Other
- Fencing: Fenced,Back Yard,Wood
Lot
- Size: 0.36 Acres
- Features: Level, Private
- Residential vegetation: Wooded
Details
- Additional structures: Garage(s)
- Parcel number: 15N04E 384
- Other equipment: Satellite Dish
Construction
Type & style
- Home type: SingleFamily
- Architectural style: Ranch
- Property subtype: Single Family Residence
Materials
- Brick
- Roof: Composition
Condition
- Resale
- New construction: No
- Year built: 1992
Details
- Warranty included: Yes
Utilities & green energy
- Electric: 220 Volts
- Sewer: Public Sewer
- Water: Public
- Utilities for property: Cable Available, Natural Gas Available, Phone Available, Sewer Available, Underground Utilities, Water Available, Electricity Available
Community & HOA
Community
- Features: Clubhouse, Park, Playground, Pool, Sidewalks, Street Lights, Tennis Court(s), Swim Team
- Security: Smoke Detector(s)
- Subdivision: TOWNELAKE UNIT III
HOA
- Has HOA: Yes
- Services included: Tennis
- HOA fee: $800 annually
Location
- Region: Woodstock
Financial & listing details
- Price per square foot: $191/sqft
- Tax assessed value: $636,320
- Annual tax amount: $1,390
- Date on market: 1/30/2026
- Cumulative days on market: 25 days
- Listing agreement: Exclusive Right To Sell
- Listing terms: Conventional,Cash
- Electric utility on property: Yes
Price history
| Date | Event | Price |
|---|---|---|
| 3/31/2026 | Sold | $665,000-8.3%$191/sqft |
Source:  GAMLS #10682137 Report a problem GAMLS #10682137 Report a problem | ||
| 2/24/2026 | Pending sale | $725,000$208/sqft |
Source: GAMLS #10682137 Report a problem | ||
| 1/30/2026 | Listed for sale | $725,000+216.6%$208/sqft |
Source: GAMLS #10682137 Report a problem | ||
| 4/26/1993 | Sold | $229,000$66/sqft |
Source: Public Record Report a problem | ||
Public tax history
| Year | Property taxes | Tax assessment |
|---|---|---|
| 2025 | $1,390 -32.9% | $254,528 +6.8% |
| 2024 | $2,070 +5.1% | $238,400 +4.8% |
| 2023 | $1,970 +35.8% | $227,388 +19.7% |
| 2022 | $1,451 +16.3% | $189,900 +16.9% |
| 2021 | $1,247 +3.7% | $162,448 +8.8% |
| 2020 | $1,202 +4.3% | $149,320 +9.7% |
| 2019 | $1,153 +0.2% | $136,080 -58.1% |
| 2018 | $1,151 -6.5% | $324,700 -9.2% |
| 2017 | $1,231 -1.4% | $357,700 +4% |
| 2016 | $1,248 | $343,900 +19.4% |
| 2015 | $1,248 +14.4% | $288,100 +3% |
| 2014 | $1,090 +11.4% | $279,600 +12% |
| 2013 | $979 +8.1% | $249,700 +8.9% |
| 2012 | $906 +0% | $229,300 -7.7% |
| 2011 | $906 +5.8% | $248,500 +141.4% |
| 2010 | $856 -9.3% | $102,960 -15.3% |
| 2009 | $944 +9.3% | $121,520 -5.2% |
| 2008 | $864 -1.5% | $128,200 -1% |
| 2007 | $877 +0% | $129,520 +4.2% |
| 2006 | $877 +3.1% | $124,320 +0% |
| 2005 | $850 | $124,280 -56.6% |
| 2004 | -- | $286,600 +1.7% |
| 2003 | -- | $281,800 +158.8% |
| 2002 | $2,672 -0.4% | $108,880 +3.7% |
| 2001 | $2,683 | $104,960 +4.3% |
| 2000 | -- | $100,600 |
| 1999 | $2,796 | $100,600 |
Find assessor info on the county website
Neighborhood: 30189
Nearby homes
- $619,8004 bd3 ba4.7k sqft525 Fairway Dr, Woodstock, GA 30189Off Market
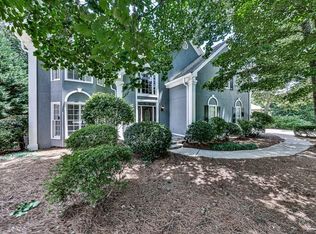
- $651,8004 bd4 ba5.6k sqft529 Fairway Dr, Woodstock, GA 30189Off Market

- $574,7004 bd3 ba3.1k sqft528 Fairway Dr, Woodstock, GA 30189Off Market
- $588,7004 bd4 ba2.9k sqft3306 Turnbury Way, Woodstock, GA 30189Off Market

- $539,4005 bd3 ba2.8k sqft526 Fairway Dr, Woodstock, GA 30189Off Market
- $637,4005 bd5 ba3.7k sqft523 Fairway Dr, Woodstock, GA 30189Off Market
- $687,7006 bd4 ba5k sqft531 Fairway Dr, Woodstock, GA 30189Off Market
- $680,1005 bd5 ba3.7k sqft523 Fairways, Woodstock, GA 30189Off Market
Nearby schools
GreatSchools rating
- 7/10Bascomb Elementary SchoolGrades: PK-5Distance: 1.3 mi
- 7/10E.T. Booth Middle SchoolGrades: 6-8Distance: 0.7 mi
- 7/10Etowah High SchoolGrades: 9-12Distance: 0.8 mi
Schools provided by the listing agent
- Elementary: Bascomb
- Middle: Booth
- High: Etowah
Source: GAMLS. This data may not be complete. We recommend contacting the local school district to confirm school assignments for this home.
Get a cash offer in 3 minutes
Find out how much your home could sell for in as little as 3 minutes with a no-obligation cash offer.
Estimated market value
$657,400
Get a cash offer in 3 minutes
Find out how much your home could sell for in as little as 3 minutes with a no-obligation cash offer.
Estimated market value
$657,400
- Georgia
- Cherokee County
- Woodstock
- 30189
- 527 Fairway Dr
