Stylish updates and classic Mid-Century Modern architecture come together beautifully in this exceptional ranch home. Nestled on a lush, wooded 0.68-acre lot backing to Creve Coeur Golf Course, the home offers a peaceful setting with magnificent views. From its timeless all-brick exterior and inviting covered porch to the charming entry, every detail welcomes you in. Abundant windows throughout fill the home with natural light. The expansive gourmet kitchen is a chef’s dream, featuring custom cabinetry, granite countertops, gas cooktop, double wall oven, built-in refrigerator, large center island with breakfast bar seating, and more. The breakfast room includes an elegant dry-bar pass-through for easy entertaining and an atrium door that opens to the patio. The versatile dining room—also ideal as a living room—features a wall of atrium doors, including french doors that lead to the covered patio, creating a seamless connection between indoor and outdoor living. Whether you're enjoying a quiet morning coffee or hosting friends and family, this inviting space is perfect for both relaxation and entertaining. The spacious family room offers a cozy wood-burning fireplace and an additional atrium door to the backyard. The primary suite is a peaceful retreat, complete with a generous sleeping area, two step-in closets, and a beautifully updated bath. Two additional bedrooms and a large updated hall bath complete the main level. The fabulous lower level provides added living space with a large recreation area, spacious office, full bath, laundry area with sink (newer washer and dryer included), and abundant storage. The home's flexible layout also offers the potential for main-floor laundry. Combining flexibility, functionality, and timeless style, this home is designed for comfortable everyday living as well as effortless entertaining. It offers exceptional indoor and outdoor spaces in a truly special setting. Don’t miss your opportunity to own this exceptional home.
Pending
Listed by: Coldwell Banker Realty - Gundaker West Regional • Linda Dillon
$679,900
527 Fairways Cir, Saint Louis, MO 63141
3beds
2,572sqft
:
Get pre-qualified$4,534/mo
Single Family Residence
Built in 1959
0.68 Acres Lot
$-- Zestimate®
$264/sqft
$5/mo HOA
What's special
Cozy wood-burning fireplaceLarge updated hall bathGranite countertopsInviting covered porchAbundant storageTwo additional bedroomsBuilt-in refrigerator
- 43 days |
- 89 |
- 1 |
Zillow last checked:
Listing updated:
Listed by:
Linda Dillon 314-422-5650,
Coldwell Banker Realty - Gundaker West Regional
Source: MARIS,MLS#: 26030834 Originating MLS: St. Louis Association of REALTORS
Originating MLS: St. Louis Association of REALTORSFacts & features
Interior
Bedrooms & bathrooms
- Bedrooms: 3
- Bathrooms: 3
- Full bathrooms: 3
- Main level bathrooms: 2
- Main level bedrooms: 3
Primary bedroom
- Features: Floor Covering: Wood
- Level: Main
- Area: 204
- Dimensions: 17x12
Bedroom 2
- Features: Floor Covering: Wood
- Level: Main
- Area: 143
- Dimensions: 13x11
Bedroom 3
- Features: Floor Covering: Wood
- Level: Main
- Area: 130
- Dimensions: 13x10
Breakfast room
- Features: Floor Covering: Wood
- Level: Main
- Area: 121
- Dimensions: 11x11
Dining room
- Features: Floor Covering: Wood
- Level: Main
- Area: 238
- Dimensions: 17x14
Family room
- Features: Floor Covering: Luxury Vinyl Plank
- Level: Main
- Area: 300
- Dimensions: 20x15
Kitchen
- Features: Floor Covering: Ceramic Tile
- Level: Main
- Area: 190
- Dimensions: 19x10
Office
- Features: Floor Covering: Luxury Vinyl Plank
- Level: Lower
- Area: 121
- Dimensions: 11x11
Recreation room
- Features: Floor Covering: Luxury Vinyl Plank
- Level: Lower
- Area: 450
- Dimensions: 25x18
Heating
- Forced Air
Cooling
- Ceiling Fan(s), Central Air
Appliances
- Included: Gas Cooktop, Dishwasher, Disposal, Dryer, Microwave, Range Hood, Refrigerator, Oven, Washer, Bar Fridge
- Laundry: In Basement, Sink
Features
- Breakfast Bar, Custom Cabinetry, Dry Bar, Eat-in Kitchen, Entrance Foyer, Granite Counters, Kitchen Island, Recessed Lighting, Separate Dining
- Flooring: Ceramic Tile, Luxury Vinyl, Wood
- Doors: Atrium Door(s), French Doors, Pocket Door(s)
- Windows: Blinds, Insulated Windows, Plantation Shutters, Tilt-In Windows
- Basement: Concrete,Full,Walk-Up Access
- Number of fireplaces: 1
- Fireplace features: Family Room, Wood Burning
Interior area
- Total structure area: 2,572
- Total interior livable area: 2,572 sqft
- Finished area above ground: 1,972
- Finished area below ground: 600
Video & virtual tour
Property
Parking
- Total spaces: 2
- Parking features: Attached, Concrete, Oversized
- Attached garage spaces: 2
Features
- Levels: One
- Patio & porch: Covered, Patio, Porch
- Has view: Yes
- View description: Golf Course, Trees/Woods
Lot
- Size: 0.68 Acres
- Dimensions: 146/174 x 198/198
- Features: Level, Near Golf Course, Sprinklers In Front, Sprinklers In Rear
Details
- Additional structures: Shed(s)
- Parcel number: 17N120143
- Special conditions: Standard
Construction
Type & style
- Home type: SingleFamily
- Architectural style: Ranch
- Property subtype: Single Family Residence
Materials
- Brick
- Roof: Architectural Shingle
Condition
- Updated/Remodeled
- New construction: No
- Year built: 1959
Utilities & green energy
- Electric: Ameren
- Sewer: Public Sewer
- Water: Public
- Utilities for property: Cable Available, Electricity Connected, Natural Gas Connected, Sewer Connected, Water Connected
Community & HOA
Community
- Subdivision: Fairways 1
HOA
- Has HOA: Yes
- Amenities included: None
- Services included: Other
- HOA fee: $60 annually
- HOA name: Fairways
Location
- Region: Saint Louis
Financial & listing details
- Price per square foot: $264/sqft
- Tax assessed value: $452,800
- Annual tax amount: $5,462
- Date on market: 6/10/2026
- Cumulative days on market: 43 days
- Listing terms: Cash,Conventional,FHA,VA Loan
- Ownership: Private
- Electric utility on property: Yes
Estimated market value
Not available
Estimated sales range
Not available
Not available
Price history
| Date | Event | Price |
|---|---|---|
| 6/15/2026 | Pending sale | $679,900$264/sqft |
Source:  MARIS #26030834 Report a problem MARIS #26030834 Report a problem | ||
| 6/10/2026 | Listed for sale | $679,900$264/sqft |
Source: MARIS #26030834 Report a problem | ||
| 10/1/1990 | Sold | -- |
Source: Agent Provided Report a problem | ||
Public tax history
| Year | Property taxes | Tax assessment |
|---|---|---|
| 2025 | $5,462 -11.2% | $86,040 -5.7% |
| 2024 | $6,148 +1.3% | $91,200 -15.1% |
| 2023 | $6,070 +31.4% | $107,480 +69.9% |
| 2022 | $4,618 +0.9% | $63,270 |
| 2021 | $4,577 -7.8% | $63,270 -3.4% |
| 2020 | $4,966 +2% | $65,510 -8.5% |
| 2019 | $4,870 | $71,630 +17.7% |
| 2018 | $4,870 | $60,840 |
| 2017 | $4,870 +1% | $60,840 -0.8% |
| 2016 | $4,823 -4.7% | $61,350 |
| 2015 | $5,059 | $61,350 +51.1% |
| 2014 | $5,059 +51.8% | $40,610 |
| 2013 | $3,332 | $40,610 -24.6% |
| 2012 | -- | $53,890 |
| 2011 | -- | $53,890 -2.2% |
| 2010 | $3,869 +7.4% | $55,080 |
| 2009 | $3,602 -15.9% | $55,080 -17.3% |
| 2008 | $4,284 +21.6% | $66,580 |
| 2007 | $3,523 | $66,580 +27.9% |
| 2006 | $3,523 -1.1% | $52,060 |
| 2005 | $3,561 +20.7% | $52,060 +14.8% |
| 2003 | $2,950 +1% | $45,340 +7% |
| 2002 | $2,920 +19.1% | $42,380 |
| 2001 | $2,453 | $42,380 |
Find assessor info on the county website
Monthly payment
Est. payment
Payment breakdown
Explore the cost of this home by adjusting the details. Changes won't be saved.Climate risks
Neighborhood: 63141
Nearby schools
GreatSchools rating
- 6/10Bellerive Elementary SchoolGrades: K-5Distance: 2.4 mi
- 5/10Parkway Northeast Middle SchoolGrades: 6-8Distance: 1.1 mi
- 6/10Parkway North High SchoolGrades: 9-12Distance: 2.6 mi
Schools provided by the listing agent
- Elementary: Bellerive Elem.
- Middle: Northeast Middle
- High: Parkway North High
Source: MARIS. This data may not be complete. We recommend contacting the local school district to confirm school assignments for this home.
- $--5 bd5 ba4.4k sqft519 Fairways Cir, Saint Louis, MO 63141Sold

- $595,5004 bd2 ba2.6k sqft532 Fairways Cir, Saint Louis, MO 63141Off Market
- $1,785,4005 bd6 ba5k sqft533 Fairways Cir, Saint Louis, MO 63141Off Market
- $670,7004 bd3 ba2.4k sqft523 Fairways Cir, Saint Louis, MO 63141Off Market
- $562,0003 bd2 ba1.8k sqft538 Fairways Cir, Saint Louis, MO 63141Off Market
- $580,5003 bd3 ba2.2k sqft505 Fairways Cir, Saint Louis, MO 63141Off Market
- $869,0005 bd3 ba2.8k sqft541 Fairways Cir, Saint Louis, MO 63141Off Market
- $1,343,7004 bd4 ba4.5k sqft525 Fairways Cir, Saint Louis, MO 63141Off Market
A local agent can set up tours, give advice and negotiate with sellers.
A local lender can help you make sure your offer is ready when you are.
Similar homes
- $624,9004 bd4 ba2.5k sqft8 Balcon Est, Saint Louis, MO 63141For Sale
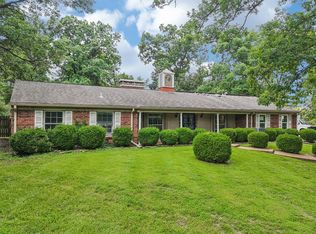 MLS ID #11873004, Gloria Lu, Your Home Sold Guaranteed Realty. My State MLS
 - $775,0004 bd3 ba2.8k sqft12405 Montsouris Dr, Saint Louis, MO 63141For Sale
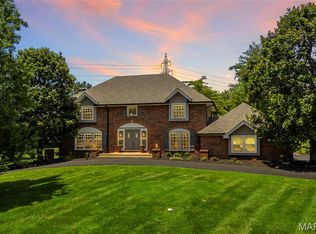
 MLS ID #26039350, Mark & Neil Gellman, EXP Realty, LLC. MARIS
 - $650,0004 bd4 ba3.7k sqft1526 Candish Ln, Chesterfield, MO 63017For Sale
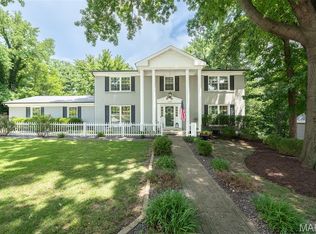 MLS ID #26045901, Dave Townsend, RE/MAX Results. MARIS
 - $525,0005 bd4 ba2.4k sqft166 Southdown Dr, Chesterfield, MO 63017For Sale
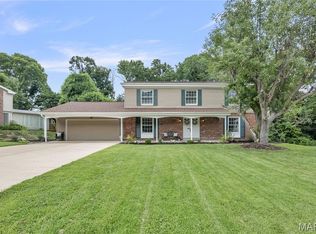 MLS ID #26037558, Lisa M Haug, Platinum Realty of St. Louis. MARIS
 - $379,0003 bd3 ba1.8k sqft11201 Trieste Dr, Saint Louis, MO 63146For SaleMLS ID #26034263, Mark & Neil Gellman, EXP Realty, LLC. MARIS
- $700,0005 bd4 ba3.7k sqft12819 Huntercreek Rd, Saint Louis, MO 63131For SaleMLS ID #26040529, Jordan B Cooper, Exit Elite Realty. MARIS
- $530,0004 bd3 ba2.1k sqft70 Glen Cove Dr, Chesterfield, MO 63017For SaleMLS ID #26043803, Ellen O McCarthy, Elevate Realty, LLC. MARIS
- $599,0004 bd2 ba2.8k sqft14338 Millbriar Cir, Chesterfield, MO 63017For SaleMLS ID #26019492, Sean A Banankhah, Select Group Realty. MARIS
- $450,0004 bd3 ba2.5k sqft1504 Papillon Dr, Saint Louis, MO 63146For SaleMLS ID #26038220, Jennifer Grissom, RE/MAX Integrity. MARIS
- $569,9003 bd3 ba2.7k sqft12 Winslow Ln, Saint Louis, MO 63131For SaleMLS ID #26008503, Kate P Thompson, Coldwell Banker Realty - Gundaker West Regional. MARIS
- $475,0003 bd2 ba2.8k sqft8701 Washington Ave, Saint Louis, MO 63124For SaleMLS ID #26023189, Thomas Burfield, ReeceNichols Real Estate. MARIS
- $540,0004 bd3 ba3.3k sqft223 Trailtop Ct, Chesterfield, MO 63017For SaleMLS ID #26024796, Bridget Forbes, Berkshire Hathaway HomeServices Select Properties. MARIS
- $725,0005 bd5 ba3.7k sqft816 Bridlebrook Ln, Saint Louis, MO 63122For SaleMLS ID #26029288, Ryan M Patton, Patton Properties. MARIS
- $845,0003 bd3 ba2.9k sqft20 Lemp Rd, Saint Louis, MO 63122For SaleMLS ID #26032782, Bailey S Merkel, Redfin Corporation. MARIS
- $1,000,0004 bd3 ba3.1k sqft103 Frontenac Frst, Saint Louis, MO 63131For SaleMLS ID #26038253, Diane Patershuk, ReeceNichols Real Estate. MARIS
- $499,0004 bd3 ba2.5k sqft357 Cooperstown Dr, Chesterfield, MO 63017For SaleMLS ID #26042940, Tina M Schaefer, Keller Williams Chesterfield. MARIS
- $725,0004 bd3 ba2.2k sqft1 E Weldon Spring Heights Dr, Saint Charles, MO 63304For SaleMLS ID #26040028, Elythe P Rowan-Damico, Coldwell Banker Realty - Gundaker. MARIS
- $645,0004 bd4 ba3.5k sqft1432 Shepard Rd, Glencoe, MO 63038For SaleMLS ID #26028398, Paul A Griswold, DRG - Delhougne Realty Group. MARIS
- $559,9004 bd4 ba2.9k sqft13116 Huntercreek Ridge Rd, Saint Louis, MO 63131For SaleMLS ID #26031023, Kim Hove, Coldwell Banker Realty - Gundaker West Regional. MARIS
- $499,9005 bd2 ba2.5k sqft44 Forestvale Dr, Chesterfield, MO 63017For SaleMLS ID #26032975, Ted Gottlieb, MORE, REALTORS. MARIS
