Skip main navigation
Pending
  • Price cut: $15K (5/19)
    $774,000

    527 Falling Star Dr, Martinez, CA 94553

    4beds
    2,146sqft
    : 
    Loading
    Get pre-qualified
    Residential, Single Family Residence
    Built in 2012
    3,049 Square Feet Lot
    $765,600 Zestimate®
    $361/sqft
    $188/mo HOA

    What's special

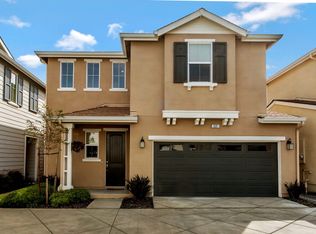
    Two-story homePrivate low-maintenance backyardBeautiful hill viewsDesirable end locationAdditional parking in frontElegant window treatments throughout
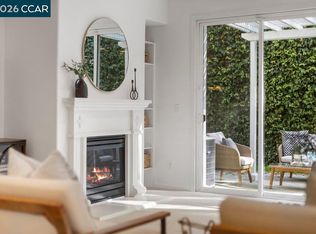
    Welcome to 527 Falling Star Drive in Martinez where comfort, style, and pride of ownership truly shine. This beautifully maintained 4-bedroom, 2.5 bath, two-story home offers a spacious and thoughtfully designed layout perfect for everyday living and entertaining. From the moment you walk in, you’ll notice how well cared for this home is, with elegant window treatments throughout. The generous living spaces flow seamlessly, creating an inviting atmosphere that feels both open and comfortable. The kitchen and living areas connect effortlessly, making it easy to host or enjoy a quiet night at home. Standout features include additional parking in front, rare for the area and its desirable end location. Additional highlights include paid-off solar for energy efficiency and an electric vehicle charger already installed in the garage. Step outside to a private, low-maintenance backyard with beautiful hill views, perfect for relaxing or entertaining. Ideally located just minutes from downtown Martinez, you’ll enjoy easy access to charming shops, cafes, dining, and more. A home that offers space, comfort, and lifestyle. This one is not to be missed.
    103 days
    |
    259
    |
    4
    |

    Zillow last checked:

    Listing updated:

    Listed by:

    Roxanne Adams DRE #01418292 510-815-0356,

    Exp Realty Of California, Inc.

    Source: CCAR,MLS#: 41128954MLS Logo

      Facts & features

      Interior

      Bedrooms & bathrooms
      • Bedrooms: 4
      • Bathrooms: 3
      • Full bathrooms: 2
      • Partial bathrooms: 1
      Rooms
      • Room types: 0.5 Bath, Main Entry, 4 Bedrooms, 2 Baths, Primary Bedrm Suite - 1
      Kitchen
      • Features: Breakfast Bar, Stone Counters, Dishwasher, Disposal, Gas Range/Cooktop, Microwave, Range/Oven Built-in
      Heating
      • Zoned, Solar
      Cooling
      • Ceiling Fan(s), Central Air
      Appliances
      • Included: Dishwasher, Gas Range, Microwave, Range, Gas Water Heater
      • Laundry: Hookups Only, Laundry Room, Common Area
      Features
      • Breakfast Bar
      • Flooring: Carpet, Engineered Wood
      • Windows: Window Coverings
      • Number of fireplaces: 1
      • Fireplace features: Living Room
      Interior area
      • Total structure area: 2,146
      • Total interior livable area: 2,146 sqft
      Video & virtual tour

      Property

      Parking
      • Total spaces: 2
      • Parking features: Direct Access, Electric Vehicle Charging Station(s), Garage Door Opener, Open
      • Garage spaces: 2
      • Has uncovered spaces: Yes
      Features
      • Levels: Two
      • Stories: 2
      • Entry location: No Steps to Entry
      • Pool features: None
      • Has view: Yes
      • View description: Hills
      Lot
      • Size: 3,049 Square Feet
      • Features: Back Yard, Dead End, Landscaped, Side Yard
      Details
      • Parcel number: 1615800305
      • Special conditions: Standard

      Construction

      Type & style
      • Home type: SingleFamily
      • Architectural style: Traditional
      • Property subtype: Residential, Single Family Residence
      Materials
      • Wood Siding
      • Roof: Composition
      Condition
      • Existing
      • New construction: No
      • Year built: 2012

      Utilities & green energy

      • Electric: Photovoltaics Seller Owned
      • Sewer: Public Sewer
      • Water: Public

      Community & HOA

      Community
      • Subdivision: Belmont Terrace
      HOA
      • Has HOA: Yes
      • Amenities included: Greenbelt, Playground
      • Services included: Common Area Maint
      • HOA fee: $188 monthly
      • HOA name: NOT LISTED
      • HOA phone: 925-228-4710
      Location
      • Region: Martinez

      Financial & listing details

      • Price per square foot: $361/sqft
      • Tax assessed value: $838,884
      • Annual tax amount: $11,178
      • Date on market: 3/28/2026

        Estimated market value

        $765,600

        $727,000 - $804,000

        $4,449/mo

        Price history

        DateEventPrice
        6/12/2026Pending sale$774,000$361/sqft
        Source: CCAR #41128954 Report a problem
        5/19/2026Price change$774,000-1.9%$361/sqft
        Source: eXp Realty #41128954 Report a problem
        5/2/2026Price change$789,000-1.3%$368/sqft
        Source: CCAR #41128954 Report a problem
        3/28/2026Listed for sale$799,000+3.1%$372/sqft
        Source: CCAR #41128954 Report a problem
        4/20/2021Sold$775,000$361/sqft
        Source: bridgeMLS/CCAR/Bay East AOR #40939250 Report a problem
        3/27/2021Pending sale$775,000$361/sqft
        Source: bridgeMLS/CCAR/Bay East AOR #40939250 Report a problem
        3/23/2021Price change$775,000-2.5%$361/sqft
        Source: bridgeMLS/CCAR/Bay East AOR #40939250 Report a problem
        3/11/2021Price change$795,000-1.7%$370/sqft
        Source: bridgeMLS/CCAR/Bay East AOR #40939250 Report a problem
        2/26/2021Listed for sale$809,000+93.8%$377/sqft
        Source: bridgeMLS/CCAR/Bay East AOR #40939250 Report a problem
        10/26/2012Sold$417,500$195/sqft
        Source: Public Record Report a problem

        Public tax history

        YearProperty taxesTax assessment
        2025$11,178 +4.6%$838,884 +2%
        2024$10,684 +2.2%$822,436 +2%
        2023$10,456 +2.4%$806,310 +2%
        2022$10,207 +57.7%$790,500 +66.5%
        2021$6,471 +1.6%$474,733 +1%
        2020$6,370 +2%$469,866 +2%
        2019$6,244 +4.3%$460,653 +2%
        2018$5,984 +1.4%$451,621 +2%
        2017$5,900 +7.3%$442,767 +2%
        2016$5,499 +2.2%$434,087 +1.5%
        2015$5,379 $427,568 +2%
        2014$5,379 $419,194 +0.5%
        2013-- $417,300 +252.7%
        2012-- $118,320 +2%
        2011-- $116,000 -33.3%
        2010-- $174,000 +39.2%
        2009-- $125,000 -34.9%
        2008-- $192,154

        Find assessor info on the county website

        Monthly payment

        Est. payment

        Payment breakdown

        Explore the cost of this home by adjusting the details. Changes won't be saved.
        All calculations are estimates and provided by Zillow, Inc. for informational purposes only. Actual amounts may vary.
        HOA fees may include property taxes on listings classified as Co-Ops. Contact the listing agent and/or owner for fee details.
        Mortgage interest rates are dependent on a number of factors, including credit score, down payment, and repayment length. Interest rate data provided by Zillow Group Marketplace, Inc. as of 1/1/1970 from various mortgage lenders with which we have lead or other similar arrangements; the Estimated Payment is an average of those rates.
        See how much you could borrow to make a competitive offer.

        Climate risks

        Neighborhood: 94553

        Getting around

        20 / 100
        Car-Dependent
        13 / 100
        Somewhat Bikeable

        Nearby schools

        GreatSchools rating

        A local agent can set up tours, give advice and negotiate with sellers.

        Browse local experts

        Similar homes

        Skip to the end of the carouselSkip to the beginning of the carousel
          1. Local buyer's agents are ready to help