Stunningly Updated Home Just Steps from Lake St. Clair!
Get ready to fall in love with this beautifully remodeled 3-bdrm, 2 full bath home, offering the perfect combination of modern updates, stylish finishes, and an unbeatable location for enjoying the Lake St. Clair lifestyle!
From the moment you walk through the door, you'll appreciate how completely updated and beautifully maintained this home is. The entire home features updated flooring, fresh paint, crystal-clear windows, and a gorgeous doorwall that fills the space with natural light.
The updated kitchen is truly a showstopper, featuring rich dark cabinetry, beautiful countertops, and an impressive amount of decorative backsplash that extends beyond the traditional kitchen areas and creates a unique designer feel. The stunning backsplash details, combined with the incredible light fixtures throughout the home, give this property a warm yet sophisticated style.
Both full bathrooms have been beautifully updated with eye-catching finishes and accents, creating spaces that feel fresh, modern, and inviting.
Step outside and enjoy your own private retreat. The fully fenced backyard with privacy fencing offers a nice-sized yard, patio area, and firepit,perfect for summer gatherings, relaxing evenings, or entertaining family and friends.
You'll also appreciate the brand-new driveway with plenty of parking, making everyday living and entertaining even more convenient.
And then there's the location! Lake St. Clair is directly across the street, giving you easy access to the boating and waterfront lifestyle you've been looking for. Imagine spending your summers enjoying the lake, boating, fishing, or simply taking in the beautiful surroundings.
Completely updated. Beautifully finished. Great outdoor space. Plenty of parking. And Lake St. Clair just across the street.
This is more than a house,it's an opportunity to enjoy the Lake St. Clair lifestyle in a home that's already been beautifully redone.
Accepting backups
$178,000
527 Fassett St, Algonac, MI 48001
3beds
1,050sqft
Single Family Residence
Built in 2005
6,098 Square Feet Lot
$178,500 Zestimate®
$170/sqft
$-- HOA
What's special
- 16 days
- 1,072
- 102
Likely to sell faster than
Zillow last checked:
Listing updated:
Listed by:
Yvette Wright 586-344-3482,
Anthony Djon Luxury Real Estate 248-747-4834
Source: Realcomp II,MLS#: 20261068225
Facts & features
Interior
Bedrooms & bathrooms
- Bedrooms: 3
- Bathrooms: 2
- Full bathrooms: 2
Bedroom
- Level: Entry
- Area: 120
- Dimensions: 12 X 10
Bedroom
- Level: Entry
- Area: 108
- Dimensions: 12 X 9
Bedroom
- Level: Entry
- Area: 108
- Dimensions: 12 X 9
Primary bathroom
- Level: Entry
- Area: 81
- Dimensions: 9 X 9
Other
- Level: Entry
- Area: 81
- Dimensions: 9 X 9
Kitchen
- Level: Entry
- Area: 198
- Dimensions: 18 X 11
Laundry
- Level: Entry
- Area: 25
- Dimensions: 5 X 5
Living room
- Level: Entry
- Area: 180
- Dimensions: 15 X 12
Heating
- Forced Air, Natural Gas
Cooling
- Central Air
Appliances
- Included: Dishwasher, Dryer, Free Standing Gas Oven, Free Standing Refrigerator, Microwave, Washer
Features
- Has basement: No
- Has fireplace: No
Interior area
- Total interior livable area: 1,050 sqft
- Finished area above ground: 1,050
Property
Parking
- Parking features: No Garage
Features
- Levels: One
- Stories: 1
- Entry location: GroundLevel
- Patio & porch: Patio
- Pool features: None
- Fencing: Fenced
Lot
- Size: 6,098 Square Feet
- Dimensions: 50 x 120
Details
- Parcel number: 74011190082010
- Special conditions: Short Sale No,Standard
Construction
Type & style
- Home type: SingleFamily
- Architectural style: Ranch
- Property subtype: Single Family Residence
Materials
- Vinyl Siding
- Foundation: Crawl Space
Condition
- New construction: No
- Year built: 2005
Utilities & green energy
- Sewer: Sewer At Street
- Water: Waterat Street
Community & HOA
Community
- Subdivision: ASSESSORS OF WORFOLK
HOA
- Has HOA: No
Location
- Region: Algonac
Financial & listing details
- Price per square foot: $170/sqft
- Tax assessed value: $64,633
- Annual tax amount: $1,854
- Date on market: 8/25/2026
- Cumulative days on market: 16 days
- Listing agreement: Exclusive Right To Sell
- Listing terms: Cash,Conventional,FHA,Va Loan
Estimated market value
$178,500
$170,000 - $187,000
$1,508/mo
Price history
| Date | Event | Price |
|---|---|---|
| 8/25/2026 | Listed for sale | $178,000+42.4%$170/sqft |
Source:  Realcomp II #20261068225 Report a problem Realcomp II #20261068225 Report a problem | ||
| 7/2/2020 | Sold | $125,000$119/sqft |
Source:  MiRealSource #50007540 Report a problem MiRealSource #50007540 Report a problem | ||
| 5/7/2020 | Pending sale | $125,000$119/sqft |
Source: Real Living Kee Realty-New Baltimore #50007540 Report a problem | ||
| 4/14/2020 | Price change | $125,000-2%$119/sqft |
Source: Real Living Kee Realty-New Baltimore #50007540 Report a problem | ||
| 3/20/2020 | Price change | $127,500-1.8%$121/sqft |
Source: Real Living Kee Realty-New Baltimore #50007540 Report a problem | ||
| 3/7/2020 | Listed for sale | $129,900+8.3%$124/sqft |
Source: Real Living Kee Realty-New Baltimore #50007540 Report a problem | ||
| 12/28/2019 | Listing removed | $120,000$114/sqft |
Source: Real Living Kee Realty-New Baltimore #50001606 Report a problem | ||
| 12/10/2019 | Pending sale | $120,000$114/sqft |
Source: Real Living Kee Realty-New Baltimore #50001606 Report a problem | ||
| 12/10/2019 | Listed for sale | $120,000+336.4%$114/sqft |
Source: Real Living Kee Realty-New Baltimore #50001606 Report a problem | ||
| 2/1/2005 | Sold | $27,500$26/sqft |
Source: Public Record Report a problem | ||
Public tax history
| Year | Property taxes | Tax assessment |
|---|---|---|
| 2026 | -- | $90,100 +3.8% |
| 2025 | $2,597 +7.7% | $86,800 +4.3% |
| 2024 | $2,412 +4.3% | $83,200 +15.7% |
| 2023 | $2,312 +4.4% | $71,900 +16.7% |
| 2022 | $2,214 | $61,600 +14.9% |
| 2021 | -- | $53,600 +12.6% |
| 2020 | -- | $47,600 +17.2% |
| 2019 | $1,762 | $40,600 +22.3% |
| 2018 | -- | $33,200 +4.4% |
| 2016 | $1,736 +4.7% | $31,800 +6% |
| 2015 | $1,657 | $30,000 +14.9% |
| 2014 | -- | $26,100 +0.4% |
| 2013 | -- | $26,000 -8.8% |
| 2012 | -- | $28,500 -26.5% |
| 2011 | -- | $38,800 |
| 2010 | -- | $38,800 -27.9% |
| 2009 | -- | $53,800 -14.5% |
| 2008 | -- | $62,900 +1% |
| 2007 | -- | $62,300 +612% |
| 2006 | -- | $8,750 |
Find assessor info on the county website
Monthly payment
Est. payment
Payment breakdown
Explore the cost of this home by adjusting the details. Changes won't be saved.Climate risks
Neighborhood: 48001

Similar homes
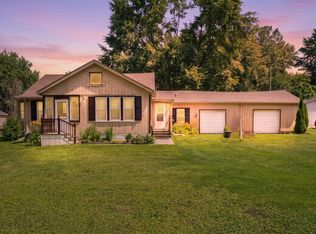
- $224,9003 bd2 ba1.2k sqft351 Center St, Algonac, MI 48001For Sale

 MLS ID #50220936, Janis DeGregory, JD & Associates Realtors. MiRealSource
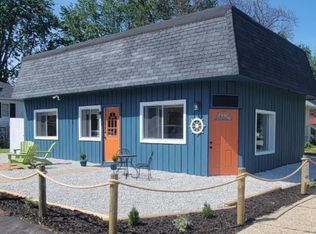
 - $198,0002 bd1 ba1k sqft4460 Taft Rd, Clay, MI 48001For Sale
 MLS ID #50213615, Laura Janski, RE/MAX Advisors. MiRealSource
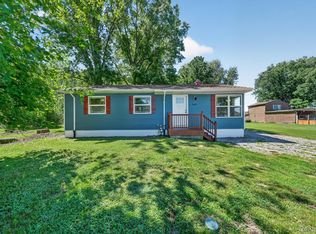
 - $214,9002 bd1 ba1.4k sqft1401 Saint Clair Blvd, Algonac, MI 48001For Sale
 MLS ID #50216252, Laura Janski, RE/MAX Advisors. MiRealSource
 - $195,0003 bd1 ba960 sqft2185 N Channel Dr, Harsens Island, MI 48028For Sale
 MLS ID #20261023611, Jamie D'Luge, EXP Realty Romeo. Realcomp II
 - $199,9002 bd1 ba980 sqft9083 Island Dr, Algonac, MI 48001For SaleMLS ID #50207896, Giovanni Spadafora, KW Platinum. MiRealSource
- $159,9002 bd1 ba1k sqft297 La Croix Rd, Harsens Island, MI 48028For SaleMLS ID #50218301, Lucy A Burby, RE/MAX First. MiRealSource
- $175,0003 bd1 ba1.4k sqft2075 Plank Rd, Cottrellville, MI 48039For SaleMLS ID #50216646, Georgia Osterland, J. A. Bachler Realtor. MiRealSource
- $149,9003 bd2 ba1.2k sqft8480 Dixie Hwy, Fair Haven, MI 48023For SaleMLS ID #20261068196, Ross Rossan, Epique Realty. Realcomp II
- $184,9003 bd1 ba1k sqft33711 Floyd St, Clinton Township, MI 48035For SaleMLS ID #20261071427, Jeff Glover, KW Professionals. Realcomp II
- $184,9003 bd2 ba1.3k sqft127 Jones St, Mount Clemens, MI 48043For SaleMLS ID #20261069419, Justin Tibble, NEXGEN Realty. Realcomp II
- $215,0003 bd2 ba1.2k sqft44 Union St, Mount Clemens, MI 48043For SaleMLS ID #50221193, Mark Lagana, Berkshire Hathaway HomeServices Kee Realty SCS. MiRealSource
- $200,0003 bd1 ba1.3k sqft206 Degurse Ave, Marine City, MI 48039For SaleMLS ID #50217475, Dawn Campbell, J. A. Bachler Realtor. MiRealSource
- $195,0003 bd1 ba1.3k sqft147 Robertson St, Marine City, MI 48039For SaleMLS ID #50216308, Wynne E Achatz, Real Estate One Westrick-Marine City. MiRealSource
- $172,9902 bd1 ba720 sqft83 Gibbs St, Mount Clemens, MI 48043For SaleMLS ID #20261064545, Peter Toering, Coldwell Banker Professionals. Realcomp II
- $219,5003 bd1 ba1k sqft29530 S River Rd, Harrison Township, MI 48045For SaleMLS ID #50221109, Salvatore Zerillo, RE/MAX Eclipse. MiRealSource
- $200,0003 bd1 ba1.1k sqft39681 Detroit St, Harrison Township, MI 48045For SaleMLS ID #20261066358, Robert Beam, EXP Realty Romeo. Realcomp II
- $209,9003 bd1 ba1.5k sqft39751 Sylvia St, Harrison Township, MI 48045For SaleMLS ID #20261065615, Rawaa Alzuhairi, Community Choice Realty Inc. Realcomp II
- $175,0002 bd1 ba1k sqft49 Fessenden St, Mount Clemens, MI 48043For SaleMLS ID #50211904, Chris Halpin, RE/MAX First. MiRealSource
- $199,0003 bd1 ba1.1k sqft38204 Main St, New Baltimore, MI 48047For SaleMLS ID #50210633, Rena Abrhiem, Keller Williams Realty Lakeside. MiRealSource
- $220,0003 bd2 ba1.1k sqft211 S 10th St, Saint Clair, MI 48079For SaleMLS ID #50219838, Susan Singer, Sine & Monaghan Realtors LLC St Clair. MiRealSource
