Walking will become your new norm as you live your BEST, maintenance free life on the North Shore's most desirable location, Forest Avenue. And, convenience will become the most valuable gift of time placing you less than five minutes from local dining, boutique shopping, recreation and outdoor entertainment to include access to the waterfront on the Tennessee River and to Coolidge Park. This Forest Avenue townhouse/condo captures spectacular views of downtown Chattanooga, the iconic profile of Lookout Mountain and the Tennessee River immediately reinforcing Chattanooga's label as the Scenic City. Filled with natural light inviting the outside in, this townhouse provides the best example of a great city home with three bedrooms and 3.5 baths with an oversized two car garage and additional off street parking for guests and or as play space for the kids. Basketball anyone? With a seamless open flow of living spaces, a casual lifestyle of very comfortable living is guaranteed. Freshly and neutrally painted to make it your own, regardless of your style - traditional or transitional. Kitchen features pro-series gas 6-burner cook top, warming drawer and formal & casual dining areas. Normal Park Museum Magnet Lower & Upper Schools, Publix and Whole Foods all are walkable. Invest in a simpler, lower maintenance lifestyle of convenience as you've earned it. North Shore Home. No Place Like It!
Sold for $685,000
$685,000
527 Forest Ave, Chattanooga, TN 37405
3beds
2,999sqft
Condominium
Built in 2006
-- sqft lot
$796,600 Zestimate®
$228/sqft
$3,392 Estimated rent
Home value
$796,600
$733,000 - $876,000
$3,392/mo
Zestimate® history
Owner options
List your home for rent
$3,392/mo
Rent Zestimate®
Find your next renter with Zillow Rental Manager. Plus, with online applications, you can quickly screen prospective tenants – for free.
$3,392/mo
Rent Zestimate®
Refinance and save
$4,534/mo
Est. payment
Refinancing to a lower rate could help reduce your monthly payments and save thousands over the life of the loan.
$4,534/mo
Est. payment
Explore your selling options
Work with a Zillow partner agent
Leverage their expertise and Zillow's premium Showcase listings to get your home seen by more buyers.
Get startedList with your own agent
Get your home in front of millions of buyers by listing it on Zillow.
Learn how to do itSell it yourself
Take full control of how buyers see your home on Zillow by listing For Sale by Owner (FSBO).
List your homeWhat's special
Outdoor entertainmentCasual dining areasBoutique shoppingWarming drawerLower maintenance lifestyleNatural lightForest avenue
Zillow last checked:
Listing updated:
Listed by:
Linda Brock 423-364-4663,
Real Estate Partners Chattanooga LLC
Bought with:
Jake Kellerhals, 325426
Keller Williams Realty
Source: Greater Chattanooga Realtors,MLS#: 1377060
Facts & features
Interior
Bedrooms & bathrooms
- Bedrooms: 3
- Bathrooms: 4
- Full bathrooms: 3
- 1/2 bathrooms: 1
Primary bedroom
- Level: Second
Bedroom
- Level: Second
Bedroom
- Level: Second
Bathroom
- Description: Bathroom Half
- Level: First
Bathroom
- Description: Full Bathroom
- Level: Second
Bathroom
- Description: Full Bathroom
- Level: Second
Bathroom
- Description: Full Bathroom
- Level: Basement
Bonus room
- Description: Special Room
- Level: Basement
Dining room
- Level: First
Great room
- Level: First
Laundry
- Level: Second
Other
- Description: Sitting Room
- Level: First
Heating
- Central, Electric
Cooling
- Central Air, Electric, Multi Units
Appliances
- Included: Convection Oven, Disposal, Dishwasher, Electric Water Heater, Gas Range, Microwave, Refrigerator, Wall Oven
- Laundry: Laundry Closet, Electric Dryer Hookup, Gas Dryer Hookup, Washer Hookup
Features
- Double Vanity, Eat-in Kitchen, Granite Counters, High Ceilings, Pantry, Soaking Tub, Sound System, Wet Bar, Walk-In Closet(s), Separate Shower, Separate Dining Room, Whirlpool Tub, Connected Shared Bathroom
- Flooring: Carpet, Hardwood, Tile
- Windows: Insulated Windows, Vinyl Frames
- Basement: Finished,Full,Unfinished
- Number of fireplaces: 1
- Fireplace features: Den, Family Room, Gas Log
Interior area
- Total structure area: 2,999
- Total interior livable area: 2,999 sqft
Property
Parking
- Total spaces: 2
- Parking features: Basement, Garage Door Opener, Garage Faces Rear
- Attached garage spaces: 2
Features
- Levels: Three Or More
- Patio & porch: Deck, Patio, Porch, Porch - Covered
- Has view: Yes
- View description: City, Mountain(s), Other, Water
- Has water view: Yes
- Water view: Water
Lot
- Features: Level, Sprinklers In Front, Sprinklers In Rear, Split Possible
Details
- Parcel number: 135d R 020 C021
Construction
Type & style
- Home type: Condo
- Property subtype: Condominium
Materials
- Brick, Fiber Cement
- Foundation: Block
- Roof: Shingle
Condition
- New construction: No
- Year built: 2006
Utilities & green energy
- Water: Public
- Utilities for property: Cable Available, Sewer Connected, Underground Utilities
Community & HOA
Community
- Features: Sidewalks
- Security: Smoke Detector(s)
- Subdivision: Northview
HOA
- Has HOA: Yes
- HOA fee: $238 monthly
Location
- Region: Chattanooga
Financial & listing details
- Price per square foot: $228/sqft
- Tax assessed value: $699,700
- Annual tax amount: $7,229
- Date on market: 7/24/2023
- Listing terms: Cash,Conventional,Owner May Carry
Price history
| Date | Event | Price |
|---|---|---|
| 10/31/2023 | Sold | $685,000-1.4%$228/sqft |
Source: Greater Chattanooga Realtors #1377060 Report a problem | ||
| 9/28/2023 | Contingent | $695,000$232/sqft |
Source: Greater Chattanooga Realtors #1377060 Report a problem | ||
| 9/12/2023 | Price change | $695,000-7.3%$232/sqft |
Source: Greater Chattanooga Realtors #1377060 Report a problem | ||
| 7/24/2023 | Listed for sale | $750,000+21958.8%$250/sqft |
Source: Greater Chattanooga Realtors #1377060 Report a problem | ||
| 10/1/2020 | Sold | $3,400+17.2%$1/sqft |
Source: Agent Provided Report a problem | ||
| 9/30/2020 | Listing removed | $3,400$1/sqft |
Source: SquareOne Realty, LLC #1323454 Report a problem | ||
| 8/27/2020 | Listed for rent | $3,400+6.3%$1/sqft |
Source: SquareOne Realty, LLC #1323454 Report a problem | ||
| 1/4/2019 | Listing removed | $3,200$1/sqft |
Source: Engel & Volkers Chattanooga #1284838 Report a problem | ||
| 7/15/2018 | Listed for rent | $3,200+10.3%$1/sqft |
Source: Engel & Volkers #1284838 Report a problem | ||
| 10/10/2015 | Listing removed | $2,900$1/sqft |
Source: Real Estate Partners of Chattanooga #1229480 Report a problem | ||
| 10/7/2015 | Listed for rent | $2,900$1/sqft |
Source: Real Estate Partners of Chattanooga #1229480 Report a problem | ||
| 7/22/2015 | Listing removed | $2,900$1/sqft |
Source: Bridge City Realty #1229480 Report a problem | ||
| 7/15/2015 | Price change | $2,900-3.3%$1/sqft |
Source: Bridge City Realty #1229480 Report a problem | ||
| 6/24/2015 | Price change | $3,000-6.3%$1/sqft |
Source: Bridge City Realty #1229480 Report a problem | ||
| 6/15/2015 | Listed for sale | $3,200-99.4%$1/sqft |
Source: Bridge City Realty #1229480 Report a problem | ||
| 3/20/2007 | Sold | $569,900$190/sqft |
Source: Public Record Report a problem | ||
Public tax history
| Year | Property taxes | Tax assessment |
|---|---|---|
| 2025 | $2,651 | $174,925 +10.2% |
| 2024 | -- | $158,700 |
| 2023 | $3,551 | $158,700 |
| 2022 | $3,551 | $158,700 |
| 2021 | $3,551 -10.4% | $158,700 +10.7% |
| 2020 | $3,965 | $143,375 |
| 2019 | $3,965 | $143,375 |
| 2018 | $3,965 -46.1% | $143,375 |
| 2017 | $7,356 +18.7% | $143,375 |
| 2016 | $6,198 | -- |
| 2015 | $6,198 | -- |
| 2014 | $6,198 +80.8% | -- |
| 2013 | $3,429 | $119,875 -3.3% |
| 2012 | $3,429 | $124,000 |
| 2011 | $3,429 | $124,000 |
| 2010 | $3,429 | $124,000 |
| 2009 | $3,429 | $124,000 +6.9% |
| 2008 | -- | $116,000 |
| 2007 | -- | $116,000 |
Find assessor info on the county website
Neighborhood: Northside/Cherokee
Nearby homes
- $554,5003 bd2 ba1.5k sqft529 Forest Ave, Chattanooga, TN 37405Off Market

- $808,4003 bd4 ba3.1k sqft523 Forest Ave, Chattanooga, TN 37405Off Market
- $430,9004 bd2 ba1.7k sqft526 Forest Ave, Chattanooga, TN 37405Off Market
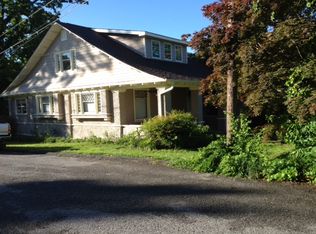
- $1,078,1004 bd3 ba2.6k sqft310 Noll St, Chattanooga, TN 37405Off Market
- $710,900-- bd2 ba2.5k sqft522 Forest Ave, Chattanooga, TN 37405Off Market
- $666,7003 bd4 ba3.1k sqft523 Forest Ave #20, Chattanooga, TN 37405Off Market
- $475,0003 bd3 ba2.2k sqft518 Forest Ave, Chattanooga, TN 37405Sold
- $805,9003 bd2 ba2.3k sqft601 Forest Ave, Chattanooga, TN 37405Off Market
Nearby schools
GreatSchools rating
- 8/10Normal Park Museum Magnet SchoolGrades: PK-8Distance: 0.6 mi
- 5/10Red Bank High SchoolGrades: 9-12Distance: 3.8 mi
Schools provided by the listing agent
- Elementary: Normal Park Elementary
- Middle: Normal Park Upper
- High: Red Bank High School
Source: Greater Chattanooga Realtors. This data may not be complete. We recommend contacting the local school district to confirm school assignments for this home.
Get a cash offer in 3 minutes
Find out how much your home could sell for in as little as 3 minutes with a no-obligation cash offer.
Estimated market value
$796,600
Get a cash offer in 3 minutes
Find out how much your home could sell for in as little as 3 minutes with a no-obligation cash offer.
Estimated market value
$796,600
