Skip main navigation
Sold for $2,100,000
  • $2,100,000

    527 Fowler Avenue, Pelham, NY 10803

    6beds
    4,319sqft
    Single Family Residence, Residential
    Built in 1910
    0.44 Acres Lot
    $2,865,700 Zestimate®
    $486/sqft
    $7,999 Estimated rent

    Home value

    $2,865,700

    $2.58M - $3.24M

    $7,999/mo

    Zestimate® history
    Loading
    Loading...

    Owner options

    List your home for rent

    $7,999/mo

    Rent Zestimate®

    Find your next renter with Zillow Rental Manager. Plus, with online applications, you can quickly screen prospective tenants – for free.

    Learn more

    $7,999/mo

    Rent Zestimate®

    Refinance and save

    $13,964/mo

    Est. payment

    Refinancing to a lower rate could help reduce your monthly payments and save thousands over the life of the loan.

    See today's rates

    $13,964/mo

    Est. payment

    Explore your selling options

    Work with a Zillow partner agent

    Leverage their expertise and Zillow's premium Showcase listings to get your home seen by more buyers.

    Get started

    List with your own agent

    Get your home in front of millions of buyers by listing it on Zillow.

    Learn how to do it

    Sell it yourself

    Take full control of how buyers see your home on Zillow by listing For Sale by Owner (FSBO).

    List your home

    What's special

    Modern appliancesModern comfortPrivate screened back porchClassic eleganceSecluded from the street
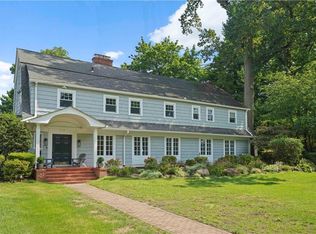
    This warm and inviting 1910 Dutch Colonial is conveniently nestled in the heart of Pelham. This gracious home spans 4,319 square feet, featuring 6 BRs and 3.5 bathrooms, situated on a generous .44 acre lot. From the moment you arrive, the sweeping front porch sets the tone for the timeless charm and character found within. The interior boasts spacious, gracious sun drenched open rooms that seamlessly blend classic elegance with modern comfort. Loaded with architectural details, including 4 fireplaces, hand crafted moldings, coffered ceilings, beautiful wood flooring and lavish custom built-ins, this home has a a huge updated eat in kitchen with an island, modern appliances, butler's pantry and mudroom. A private screened back porch is perfect for summer dining with family and friends. Secluded from the street, this home has a gorgeous well landscaped yard with mature plantings and lots of room for playing. There is an adorable and surprising 5 room cottage included with this very special property. Additional Information: ParkingFeatures:1 Car Detached,

    Zillow last checked:

    Listing updated:

    Listed by:

    Sona Davidian 914-552-0252,

    Compass Greater NY, LLC 914-738-5150

    Bought with:

    Maurice Owen-Michaane, 10491205580

    Capital Realty NY LLC

    Source: OneKey® MLS as distributed by MLS GRID,MLS#: H6288227MLS Logo

    Facts & features

    Interior

    Bedrooms & bathrooms
    • Bedrooms: 6
    • Bathrooms: 4
    • Full bathrooms: 3
    • 1/2 bathrooms: 1
    Other
    • Description: Huge front porch, gracious thru center hall, large living room/fireplace, dining room/gas fpl, generous eat in kitchen/island with second sink, huge butler's pantry, powder room, mudroom, back screened porch
    • Level: First
    Other
    • Description: Primary suite (bedroom/sitting room/fpl, bathroom), BR/fpl, BR, BR, hall bath, laundry
    • Level: Second
    Other
    • Description: 2 bedrooms, large hall bath
    • Level: Third
    Other
    • Description: Full unfinished, lots of storage
    • Level: Basement
    Other
    • Description: Detached garage with adorable 4 room, 1 bath carriage house
    • Level: Other
    Heating
    • Hot Water
    Cooling
    • Central Air
    Appliances
    • Included: Dishwasher, Dryer, Refrigerator, Washer, Gas Water Heater
    • Laundry: Inside
    Features
    • Chefs Kitchen, Eat-in Kitchen, Entrance Foyer, Formal Dining, Primary Bathroom
    • Flooring: Hardwood
    • Basement: Unfinished
    • Attic: Finished
    • Number of fireplaces: 4
    Interior area
    • Total structure area: 4,319
    • Total interior livable area: 4,319 sqft

    Property

    Parking
    • Total spaces: 1
    • Parking features: Detached, Garage
    • Garage spaces: 1
    Features
    • Patio & porch: Porch
    Lot
    • Size: 0.44 Acres
    • Features: Near School, Near Shops
    Details
    • Parcel number: 4405164069000010000061

    Construction

    Type & style
    • Home type: SingleFamily
    • Architectural style: Colonial
    • Property subtype: Single Family Residence, Residential
    Materials
    • Shingle Siding
    Condition
    • Year built: 1910

    Utilities & green energy

    • Sewer: Public Sewer
    • Water: Public
    • Utilities for property: Trash Collection Public

    Community & neighborhood

    Community
    • Community features: Park
    Location
    • Region: Pelham

    Other

    Other facts
    • Listing agreement: Exclusive Right To Sell

    Price history

    DateEventPrice
    5/20/2024Sold$2,100,000+13.6%$486/sqft
    Source: OneKey® MLS as distributed by MLS GRID #H6288227 Report a problem
    3/5/2024Pending sale$1,848,000$428/sqft
    Source: OneKey® MLS as distributed by MLS GRID #H6288227 Report a problem
    3/1/2024Listing removed--
    Source: OneKey® MLS as distributed by MLS GRID #H6288227 Report a problem
    2/21/2024Listed for sale$1,848,000$428/sqft
    Source: OneKey® MLS as distributed by MLS GRID #H6288227 Report a problem

    Public tax history

    YearProperty taxesTax assessment
    2025-- $2,110,000 +6.5%
    2024-- $1,981,000 +6.9%
    2023-- $1,854,000 +9%
    2022-- $1,700,500 +9%
    2021-- $1,560,000
    2020-- $1,560,000 -4%
    2019-- $1,625,000 +2.5%
    2018-- $1,585,000 +2.3%
    2017-- $1,549,000 +5%
    2016-- $1,475,000 +3.9%
    2015-- $1,420,000 +4%
    2014-- $1,365,000 +3%
    2013-- $1,325,000
    2012-- $1,325,000 -6.4%
    2011-- $1,415,000 -11.6%
    2010-- $1,600,000 -9.3%
    2009-- $1,765,000
    2008-- $1,765,000
    2007-- $1,765,000 +4%
    2006-- $1,697,000 +10%
    2005-- $1,542,900 +11%
    2004-- $1,390,000 +3.1%
    2003-- $1,348,000 +15%
    2002-- $1,172,200 +19%
    2001-- $985,000 +20.9%
    2000-- $814,770 +10%
    1999-- $740,700

    Find assessor info on the county website

    Neighborhood: Pelham Manor

    Nearby schools

    GreatSchools rating
    Schools provided by the listing agent
    • Elementary: Siwanoy
    • Middle: Pelham Middle School
    • High: Pelham Memorial High School

    Source: OneKey® MLS as distributed by MLS GRID. This data may not be complete. We recommend contacting the local school district to confirm school assignments for this home.

    Get a cash offer in 3 minutes
    Find out how much your home could sell for in as little as 3 minutes with a no-obligation cash offer.
    Estimated market value
    $2,865,700
    Get a cash offer in 3 minutes
    Find out how much your home could sell for in as little as 3 minutes with a no-obligation cash offer.
    Estimated market value
    $2,865,700