Skip main navigation
Sold for $445,000
  • $445,000

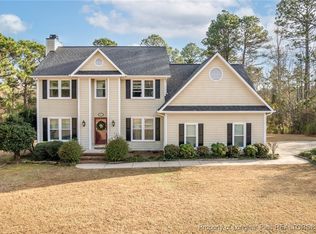
    527 Foxlair Dr, Fayetteville, NC 28311

    4beds
    3,045sqft
    Single Family Residence
    Built in 1996
    1.13 Acres Lot
    $446,200 Zestimate®
    $146/sqft
    $2,800 Estimated rent

    Home value

    $446,200

    $419,000 - $473,000

    $2,800/mo

    Zestimate® history
    Loading
    Loading...

    Owner options

    List your home for rent

    $2,800/mo

    Rent Zestimate®

    Find your next renter with Zillow Rental Manager. Plus, with online applications, you can quickly screen prospective tenants – for free.

    Learn more

    $2,800/mo

    Rent Zestimate®

    Refinance and save

    $2,728/mo

    Est. payment

    Refinancing to a lower rate could help reduce your monthly payments and save thousands over the life of the loan.

    See today's rates

    $2,728/mo

    Est. payment

    Explore your selling options

    Work with a Zillow partner agent

    Leverage their expertise and Zillow's premium Showcase listings to get your home seen by more buyers.

    Get started

    List with your own agent

    Get your home in front of millions of buyers by listing it on Zillow.

    Learn how to do it

    Sell it yourself

    Take full control of how buyers see your home on Zillow by listing For Sale by Owner (FSBO).

    List your home

    What's special

    Private mother-in-law suiteBeautiful underground poolSpacious downstairs master suite
    Seller is offering up to 10,000 credit to the buyer with an acceptable offer. -----------------This home truly has it all—space, location, beauty, and a pool. Situated in the desirable Hunters Ridge neighborhood, this stunning property features a spacious downstairs master suite and a private mother-in-law suite, perfect for extended family or guests. Upstairs offers two additional bedrooms with a convenient Jack and Jill bathroom. The home sits on over an acre of land, providing plenty of outdoor space and includes a beautiful underground pool, ideal for relaxing or entertaining. Major updates have already been taken care of, including a new roof installed in 2016, an upstairs HVAC unit replaced in 2019, and a downstairs HVAC unit installed in 2023. With so much to offer, this home is the perfect place to settle down. Don’t miss your opportunity—get your offer in quickly before it’s gone.

    Zillow last checked:

    Listing updated:

    Listed by:

    REBECCA SMITH,

    THE HOUSING MENTORS

    Bought with:

    SASQUATCH REAL ESTATE TEAM, .

    SASQUATCH REAL ESTATE TEAM

    Source: LPRMLS,MLS#: 744915MLS LogoOriginating MLS: Longleaf Pine Realtors

    Facts & features

    Interior

    Bedrooms & bathrooms
    • Bedrooms: 4
    • Bathrooms: 4
    • Full bathrooms: 3
    • 1/2 bathrooms: 1
    Heating
    • Electric, Forced Air, Zoned
    Cooling
    • Central Air
    Appliances
    • Included: Dishwasher, Disposal, Gas Range, Microwave, Refrigerator
    • Laundry: Washer Hookup, Dryer Hookup, Main Level
    Features
    • Attic, Tray Ceiling(s), Ceiling Fan(s), Coffered Ceiling(s), Separate/Formal Dining Room, Double Vanity, Eat-in Kitchen, Separate/Formal Living Room, In-Law Floorplan, Jetted Tub, Kitchen Island, Primary Downstairs, Storage, Separate Shower, Walk-In Closet(s), Window Treatments
    • Flooring: Hardwood, Tile, Vinyl, Carpet
    • Doors: Storm Door(s)
    • Windows: Insulated Windows, Window Treatments
    • Basement: Crawl Space
    • Number of fireplaces: 1
    • Fireplace features: Gas Log
    Interior area
    • Total interior livable area: 3,045 sqft

    Property

    Parking
    • Total spaces: 2
    • Parking features: Attached, Garage
    • Attached garage spaces: 2
    Features
    • Patio & porch: Rear Porch, Front Porch, Porch, Screened
    • Exterior features: Fence, Porch, Propane Tank - Leased, Storage
    • Pool features: Indoor, In Ground, Pool
    • Fencing: Yard Fenced
    Lot
    • Size: 1.13 Acres
    • Features: 1-2 Acres, Level
    • Topography: Level
    Details
    • Parcel number: 0543330938
    • Zoning description: R15 - Residential District
    • Special conditions: None

    Construction

    Type & style
    • Home type: SingleFamily
    • Architectural style: Traditional
    • Property subtype: Single Family Residence
    Materials
    • Brick Veneer
    Condition
    • New construction: No
    • Year built: 1996

    Utilities & green energy

    • Sewer: Septic Tank
    • Water: Public

    Community & HOA

    Community
    • Security: Security System, Smoke Detector(s)
    • Subdivision: Hunters Rdg
    HOA
    • Has HOA: No
    Location
    • Region: Fayetteville

    Financial & listing details

    • Price per square foot: $146/sqft
    • Tax assessed value: $463,500
    • Annual tax amount: $3,370
    • Date on market: 6/5/2025
    • Cumulative days on market: 52 days
    • Listing terms: Cash,Conventional,FHA,New Loan,USDA Loan,VA Loan
    • Inclusions: N/A
    • Exclusions: N/A
    • Ownership: More than a year
    • Road surface type: Paved

    Price history

    DateEventPrice
    8/26/2025Sold$445,000$146/sqft
    Source: LPRMLS #744915 Report a problem
    7/27/2025Pending sale$445,000$146/sqft
    Source: LPRMLS #744915 Report a problem
    6/23/2025Price change$445,000-1.1%$146/sqft
    Source: LPRMLS #744915 Report a problem
    6/16/2025Price change$450,000-5.3%$148/sqft
    Source: LPRMLS #744915 Report a problem
    6/5/2025Listed for sale$475,000+44.4%$156/sqft
    Source: LPRMLS #744915 Report a problem
    4/12/2021Sold$329,000$108/sqft
    Source: LPRMLS #649153 Report a problem
    1/29/2021Pending sale$329,000$108/sqft
    Source: Doorify MLS #2363426 Report a problem

    Public tax history

    YearProperty taxesTax assessment
    2025$3,370 +17.6%$463,500 +69.3%
    2024$2,865 +1.3%$273,800
    2023$2,828 +1.3%$273,800
    2022$2,791 $273,800
    2021$2,791 $273,800 +1%
    2020-- $271,078 +6%
    2019$2,610 +3.8%$255,700
    2018$2,515 $255,700
    2017$2,515 -3.7%$255,700 -10%
    2016$2,612 $284,100
    2015$2,612 $284,100
    2014$2,612 $284,100
    2013$2,612 $284,100
    2012$2,612 $284,100
    2011$2,612 $284,100
    2010-- $284,100
    2009-- $284,100 +45.2%
    2008-- $195,700
    2007-- $195,700
    2006-- $195,700
    2005-- --
    2004-- $195,700
    2003-- $195,700 +15.4%
    2002-- $169,650
    2001-- $169,650
    Find assessor info on the county website

    Neighborhood: 28311

    Nearby schools

    GreatSchools rating
    Schools provided by the listing agent
    • Elementary: Long Hill Elementary (2-5)
    • Middle: Pine Forest Middle School
    • High: Pine Forest Senior High

    Source: LPRMLS. This data may not be complete. We recommend contacting the local school district to confirm school assignments for this home.

    Get a cash offer in 3 minutes
    Find out how much your home could sell for in as little as 3 minutes with a no-obligation cash offer.
    Estimated market value
    $446,200
    Get a cash offer in 3 minutes
    Find out how much your home could sell for in as little as 3 minutes with a no-obligation cash offer.
    Estimated market value
    $446,200