Skip main navigation
Sold for $222,000
  • $222,000

    527 Franklin Ave, Cheltenham, PA 19012

    3beds
    1,034sqft
    Single Family Residence
    Built in 1870
    2,400 Square Feet Lot
    $280,900 Zestimate®
    $215/sqft
    $2,114 Estimated rent

    Home value

    $280,900

    $264,000 - $298,000

    $2,114/mo

    Zestimate® history
    Loading
    Loading...

    Owner options

    List your home for rent

    $2,114/mo

    Rent Zestimate®

    Find your next renter with Zillow Rental Manager. Plus, with online applications, you can quickly screen prospective tenants – for free.

    Learn more

    $2,114/mo

    Rent Zestimate®

    Refinance and save

    $1,509/mo

    Est. payment

    Refinancing to a lower rate could help reduce your monthly payments and save thousands over the life of the loan.

    See today's rates

    $1,509/mo

    Est. payment

    Explore your selling options

    Work with a Zillow partner agent

    Leverage their expertise and Zillow's premium Showcase listings to get your home seen by more buyers.

    Get started

    List with your own agent

    Get your home in front of millions of buyers by listing it on Zillow.

    Learn how to do it

    Sell it yourself

    Take full control of how buyers see your home on Zillow by listing For Sale by Owner (FSBO).

    List your home

    What's special

    Beautiful wood-burning stove fireplacePrivate back deckNew front fencePeaceful viewsWood beamsGolf coursesCheltenham township
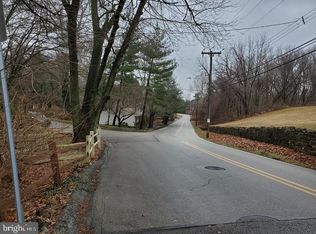
    Please join us at our Open Houses: Twilight Open House Thursday, 6/22, from 4 to 6 PM and Sunday, 6/25, from 1 to 3 PM. Welcome home to 527 Franklin Avenue! This well-maintained Twin home is situated in Cheltenham Township complete with 3 bedrooms, 1 bathroom, and a partially finished basement! Immediately notice the peaceful views and serene setting. The inviting front porch hosts the perfect spot to enjoy your morning cup of coffee surrounded by nature, scenic landscaping, and wildlife such as an occasional deer in the distance. Step inside into the living room boasting crown molding and a beautiful wood-burning stove fireplace. Toward the back of the home, the kitchen features gas cooking, stainless steel appliances, hardwood floors, cherry cabinets, a dishwasher, a microwave, a breakfast area with wood beams, a ceiling fan, and a vaulted ceiling. A newer sliding door leads to the private back deck - the ideal place to host barbeques with friends and family. A shed off of the deck allows for plenty of outdoor storage space. Upstairs 3 bedrooms include closets and carpet and share a hall bathroom with tile floors, tub / shower with glass sliding door. The finished basement area is highlighted by recessed lighting and tile floors and has a convenient washer / dryer area. Plus a bonus storage area. Additional features and upgrades include: new front fence, parking in the front of the home, and A ONE YEAR HOME WARRANTY INCLUDED! All within close proximity to shops, restaurants, libraries, golf courses and more plus easy access to train stations allowing for an easy commute to Center City. Schedule your private tour today to discover all this home has to offer or join us at our upcoming Open Houses!

    Zillow last checked:

    Listing updated:

    Listed by:

    Carol Young 215-519-6304,

    Keller Williams Real Estate-Blue Bell,

    Co-Listing Agent: Ronald C Young 267-408-2306,

    Keller Williams Real Estate-Blue Bell

    Bought with:

    matthew J richard, RS364336

    Keller Williams Real Estate -Exton

    Source: Bright MLS,MLS#: PAMC2075548MLS Logo

    Facts & features

    Interior

    Bedrooms & bathrooms
    • Bedrooms: 3
    • Bathrooms: 1
    • Full bathrooms: 1
    Rooms
    • Room types: Living Room, Primary Bedroom, Bedroom 2, Bedroom 3, Kitchen
    Basement
    • Area: 0
    Heating
    • Baseboard, Electric
    Cooling
    • Window Unit(s), Electric
    Appliances
    • Included: Dishwasher, Dryer, Washer, Microwave, Oven/Range - Gas, Gas Water Heater
    • Laundry: In Basement
    Features
    • Crown Molding, Eat-in Kitchen, Bathroom - Tub Shower
    • Flooring: Carpet, Tile/Brick, Hardwood
    • Doors: Six Panel
    • Windows: Bay/Bow
    • Basement: Partially Finished
    • Number of fireplaces: 1
    • Fireplace features: Wood Burning, Stone
    Interior area
    • Total structure area: 1,034
    • Total interior livable area: 1,034 sqft
    • Finished area above ground: 1,034
    • Finished area below ground: 0

    Property

    Parking
    • Total spaces: 1
    • Parking features: Driveway, Off Street
    • Uncovered spaces: 1
    Accessibility
    • Accessibility features: None
    Features
    • Levels: Two
    • Stories: 2
    • Patio & porch: Deck, Porch
    • Exterior features: Street Lights
    • Pool features: None
    • Fencing: Partial
    Lot
    • Size: 2,400 Square Feet
    • Dimensions: 20.00 x 0.00
    Details
    • Additional structures: Above Grade, Below Grade
    • Parcel number: 310010621004
    • Zoning: RES
    • Special conditions: Standard

    Construction

    Type & style
    • Home type: SingleFamily
    • Architectural style: Colonial
    • Property subtype: Single Family Residence
    • Attached to another structure: Yes
    Materials
    • Vinyl Siding
    • Foundation: Stone
    Condition
    • New construction: No
    • Year built: 1870

    Utilities & green energy

    • Electric: 150 Amps
    • Sewer: Public Sewer
    • Water: Public

    Community & HOA

    Community
    • Subdivision: Cheltenham Vil
    HOA
    • Has HOA: No
    Location
    • Region: Cheltenham
    • Municipality: CHELTENHAM TWP

    Financial & listing details

    • Price per square foot: $215/sqft
    • Tax assessed value: $75,630
    • Annual tax amount: $4,994
    • Date on market: 6/22/2023
    • Listing agreement: Exclusive Right To Sell
    • Inclusions: Washer, Dryer, Refrigerator In Kitchen, Freezer In Basement, Kitchen Tv And Wall Mount, All In "as-is" Condition
    • Ownership: Fee Simple

    Price history

    DateEventPrice
    9/1/2023Sold$222,000+11%$215/sqft
    Source: Bright MLS #PAMC2075548 Report a problem
    6/28/2023Pending sale$200,000$193/sqft
    Source: Bright MLS #PAMC2075548 Report a problem
    6/22/2023Listed for sale$200,000$193/sqft
    Source: Bright MLS #PAMC2075548 Report a problem

    Public tax history

    YearProperty taxesTax assessment
    2025$5,144 +2.7%$75,630
    2024$5,009 $75,630
    2023$5,009 +2%$75,630
    2022$4,908 +2.8%$75,630
    2021$4,774 +2.3%$75,630
    2020$4,666 +2.7%$75,630
    2019$4,544 +3.2%$75,630
    2018$4,403 +2.2%$75,630
    2017$4,309 +2%$75,630
    2016$4,225 +2.8%$75,630
    2015$4,108 +3.3%$75,630
    2014$3,978 +1.4%$75,630
    2013$3,924 $75,630
    2012$3,924 +0.9%$75,630
    2011$3,890 +5.1%$75,630
    2010$3,702 +4.3%$75,630
    2009$3,551 +4.4%$75,630
    2008$3,401 +6.7%--
    2007$3,187 +6.7%--
    2006$2,988 +5.8%--
    2005$2,824 +4.1%--
    2004$2,713 +4.9%--
    2003$2,587 +8.9%--
    2002$2,375 +7.1%--
    2000$2,217 +7.9%--
    1999$2,055 --
    Find assessor info on the county website

    Neighborhood: Cheltenham Village

    Nearby schools

    GreatSchools rating
    Schools provided by the listing agent
    • District: Cheltenham

    Source: Bright MLS. This data may not be complete. We recommend contacting the local school district to confirm school assignments for this home.

    Get a cash offer in 3 minutes
    Find out how much your home could sell for in as little as 3 minutes with a no-obligation cash offer.
    Estimated market value
    $280,900
    Get a cash offer in 3 minutes
    Find out how much your home could sell for in as little as 3 minutes with a no-obligation cash offer.
    Estimated market value
    $280,900