Eagles Aerodrome, a remarkable, rural airpark community of 25 homes provides a pleasant setting for this 2022 custom built home. 2128 sq ft open floor plan with 3 split-bedroom & 2 full bath. Features include airy living/dining/kitchen layout with volume ceilings. Separate, private primary suite delivers king size space, ensuite bath, walk-in closet & direct access to laundry room. Secondary bedrooms with ample closets & Jack n Jill bath. Covered rear patio overlooks runway and evening sunsets. For the aviator, a stand alone 44'x52' hangar with concrete ramp. Turf runway 18/36 3200'x100' in good condition with lights & water runway 18W/36W 3300'x125' with ramp. Host to the annual 'Splash-In'. Eagles Aerodrome & this comfortable home are worth consideration.
Active under contract
$825,000
527 Georgetown Shortcut Rd, Crescent City, FL 32112
3beds
2,158sqft
Single Family Residence, Residential
Built in 2022
1.07 Acres Lot
$813,500 Zestimate®
$382/sqft
$100/mo HOA
What's special
Jack n jill bathEnsuite bathSeparate private primary suiteWalk-in closet
- 142 days |
- 150 |
- 11 |
Zillow last checked:
Listing updated:
Listed by:
David Scheidl 612-978-9136,
AV8 Realty
Source: DBAMLS,MLS#: 1224615
Facts & features
Interior
Bedrooms & bathrooms
- Bedrooms: 3
- Bathrooms: 3
- Full bathrooms: 2
- 1/2 bathrooms: 1
Bedroom 1
- Level: Main
- Area: 210 Square Feet
- Dimensions: 14.00 x 15.00
Bedroom 2
- Level: Main
- Area: 156 Square Feet
- Dimensions: 12.00 x 13.00
Bedroom 3
- Level: Main
- Area: 182 Square Feet
- Dimensions: 13.00 x 14.00
Dining room
- Level: Main
- Area: 252 Square Feet
- Dimensions: 14.00 x 18.00
Kitchen
- Level: Main
- Area: 169 Square Feet
- Dimensions: 13.00 x 13.00
Living room
- Level: Main
- Area: 195 Square Feet
- Dimensions: 13.00 x 15.00
Heating
- Central, Electric, Heat Pump, Hot Water
Cooling
- Central Air, Electric
Appliances
- Included: Washer, Refrigerator, Microwave, Ice Maker, Gas Range, Electric Water Heater, Dryer, Disposal, Dishwasher
- Laundry: Electric Dryer Hookup, In Unit, Sink, Washer Hookup
Features
- Breakfast Bar, Ceiling Fan(s), Entrance Foyer, His and Hers Closets, Jack and Jill Bath, Kitchen Island, Open Floorplan, Pantry, Primary Bathroom - Shower No Tub, Split Bedrooms, Vaulted Ceiling(s)
- Flooring: Tile
- Has fireplace: Yes
- Fireplace features: Gas
Interior area
- Total structure area: 3,090
- Total interior livable area: 2,158 sqft
Property
Parking
- Total spaces: 2
- Parking features: Circular Driveway, Garage, Garage Door Opener
- Garage spaces: 2
- Has uncovered spaces: Yes
Features
- Levels: One
- Stories: 1
- Patio & porch: Covered, Patio
- Pool features: In Ground, Screen Enclosure
- Fencing: Vinyl
- Has view: Yes
- View description: Other
Lot
- Size: 1.07 Acres
- Dimensions: 185 x 252
Details
- Additional structures: Airplane Hangar
- Parcel number: 301227219500000210
- Zoning description: Single Family
Construction
Type & style
- Home type: SingleFamily
- Architectural style: Ranch
- Property subtype: Single Family Residence, Residential
Materials
- Board & Batten Siding
- Foundation: Slab
- Roof: Metal
Condition
- New construction: No
- Year built: 2022
Utilities & green energy
- Electric: 200+ Amp Service, 220 Volts in Workshop
- Sewer: Septic Tank
- Water: Private, Well
- Utilities for property: Cable Connected, Electricity Connected, Sewer Connected, Water Connected
Community & HOA
Community
- Features: Airport/Runway
- Security: Carbon Monoxide Detector(s), Smoke Detector(s)
- Subdivision: Other
HOA
- Has HOA: Yes
- Amenities included: Airport/Runway
- Services included: Other
- HOA fee: $100 monthly
Location
- Region: Crescent City
Financial & listing details
- Price per square foot: $382/sqft
- Tax assessed value: $558,630
- Annual tax amount: $8,235
- Date on market: 3/28/2026
- Listing terms: Cash,Conventional,FHA,USDA Loan,VA Loan
- Electric utility on property: Yes
- Road surface type: Asphalt, Paved
Estimated market value
$813,500
$773,000 - $854,000
$2,810/mo
Price history
| Date | Event | Price |
|---|---|---|
| 6/24/2026 | Contingent | $825,000$382/sqft |
Source:  DBAMLS #1224615 Report a problem DBAMLS #1224615 Report a problem | ||
| 3/28/2026 | Listed for sale | $825,000+1275%$382/sqft |
Source: DBAMLS #1224615 Report a problem | ||
| 8/12/2021 | Sold | $60,000-18.9%$28/sqft |
Source:  realMLS #1011412 Report a problem realMLS #1011412 Report a problem | ||
| 7/24/2021 | Pending sale | $74,000$34/sqft |
Source:  Exit Realty #1011412 Report a problem Exit Realty #1011412 Report a problem | ||
| 8/23/2020 | Price change | $74,000-42.6%$34/sqft |
Source: EXIT REAL ESTATE GALLERY #1011412 Report a problem | ||
| 3/16/2020 | Price change | $129,000-4.4%$60/sqft |
Source: EXIT REAL ESTATE GALLERY #1011412 Report a problem | ||
| 12/3/2019 | Price change | $134,990-6.9%$63/sqft |
Source: EXIT REAL ESTATE GALLERY #1011412 Report a problem | ||
| 9/28/2019 | Price change | $144,990-3.3%$67/sqft |
Source: EXIT REAL ESTATE GALLERY #1011412 Report a problem | ||
| 8/17/2019 | Listed for sale | $149,990+209.3%$70/sqft |
Source: EXIT REAL ESTATE GALLERY #1011412 Report a problem | ||
| 12/12/2018 | Sold | $48,500-3%$22/sqft |
Source: realMLS #966590 Report a problem | ||
| 12/6/2018 | Pending sale | $50,000$23/sqft |
Source: TEAM FLORIDA REALTY #966590 Report a problem | ||
| 11/11/2018 | Listed for sale | $50,000-23.1%$23/sqft |
Source: TEAM FLORIDA REALTY #966590 Report a problem | ||
| 8/28/2017 | Listing removed | $65,000$30/sqft |
Source: Watson Realty Corp. #869300 Report a problem | ||
| 8/27/2015 | Listed for sale | $65,000$30/sqft |
Source: WATSON REALTY CORP #789619 Report a problem | ||
| 5/11/2015 | Listing removed | $65,000$30/sqft |
Source: Watson Realty Corp. #N745321 Report a problem | ||
| 11/12/2014 | Listed for sale | $65,000-35%$30/sqft |
Source: Watson Realty Corp #N745321 Report a problem | ||
| 6/1/2007 | Sold | $100,000+380.8%$46/sqft |
Source: Public Record Report a problem | ||
| 3/4/2002 | Sold | $20,800$10/sqft |
Source: Public Record Report a problem | ||
Public tax history
| Year | Property taxes | Tax assessment |
|---|---|---|
| 2024 | $7,943 -2.4% | $558,630 +5.9% |
| 2023 | $8,138 +1123.2% | $527,540 +1174.3% |
| 2022 | $665 -2.1% | $41,400 |
| 2021 | $679 -2.4% | $41,400 |
| 2020 | $696 -11.6% | $41,400 -10% |
| 2018 | $787 0% | $46,000 |
| 2017 | $787 -2.9% | $46,000 |
| 2016 | $810 +1.9% | $46,000 |
| 2015 | $795 +0.7% | $46,000 |
| 2014 | $790 | $46,000 |
| 2013 | -- | $46,000 |
| 2012 | -- | $46,000 -28.6% |
| 2011 | -- | $64,400 -22.2% |
| 2010 | -- | $82,800 |
| 2009 | -- | $82,800 |
| 2008 | -- | $82,800 +200% |
| 2007 | -- | $27,600 -16.4% |
| 2005 | -- | $33,000 +50% |
| 2004 | -- | $22,000 +33.3% |
| 2003 | -- | $16,500 +20% |
| 2002 | -- | $13,750 |
| 2001 | -- | $13,750 |
| 2000 | -- | $13,750 |
Find assessor info on the county website
Monthly payment
Est. payment
Payment breakdown
Explore the cost of this home by adjusting the details. Changes won't be saved.Climate risks
Neighborhood: 32112
Nearby schools
GreatSchools rating
- 5/10Middleton-Burney Elementary SchoolGrades: PK-6Distance: 4.9 mi
- 3/10Crescent City Junior/Senior High SchoolGrades: 7-12Distance: 5.2 mi
- $570,0003 bd2 ba2.4k sqft523 Georgetown Shortcut Rd, Crescent City, FL 32112Off Market
- $47,7001.06 acres529 Georgetown Shortcut Rd, Crescent City, FL 32112Off Market

- $536,0003 bd2 ba2.5k sqft124 Eagles Nest Ln, Crescent City, FL 32112Off Market
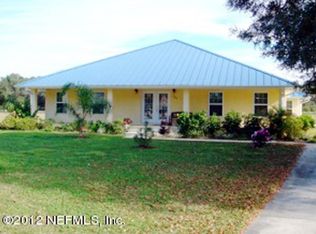
- $120,0002.37 acres110 Eagles Nest Ln, Crescent City, FL 32112Sold
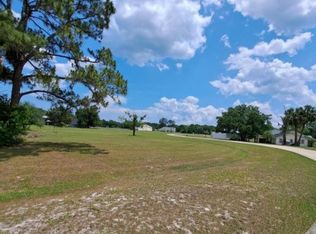
- $522,0003 bd2 ba3.5k sqft118 Eagles Nest Ln, Crescent City, FL 32112Off Market
- $42,3000.94 acres519 Georgetown Shortcut Rd, Crescent City, FL 32112Off Market
- $47,7001.06 acres533 Georgetown Shortcut Rd, Crescent City, FL 32112Off Market
- $46,3501.03 acres120 Eagles Nest Ln, Crescent City, FL 32112Off Market
A local agent can set up tours, give advice and negotiate with sellers.
Similar homes
- $800,0003 bd3 ba1.5k sqft107 EAGLES NEST Lane, Crescent City, FL 32112For Sale
 MLS ID #2149876, MARGARET ZAHNER. realMLS
 - $495,0003 bd3 ba1.8k sqft520 Georgetown Shortcut Rd, Crescent City, FL 32112For Sale By Owner
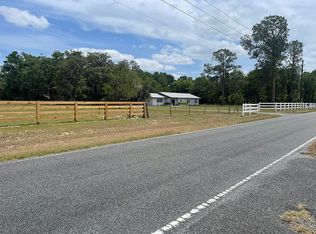
- $945,0003 bd3 ba2.4k sqft156 & 158 MOUNT ROYAL Avenue, Crescent City, FL 32112For Sale
 MLS ID #2143105, TEDRA BECKHAM PHILIPS. realMLS
 - $610,0003 bd4 ba2.5k sqft166 MOUNT ROYAL Avenue, Crescent City, FL 32112For Sale
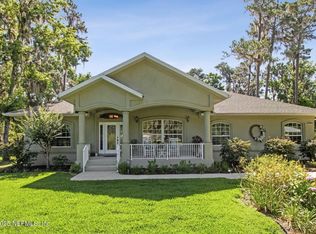 MLS ID #2089419, MARGARET ZAHNER. realMLS
 - $775,0003 bd3 ba2.7k sqft208 LAKE GEORGE POINT Drive, Georgetown, FL 32139For SaleMLS ID #2133071, Donald Lee Oxley. realMLS
- $459,9003 bd2 ba2.2k sqft115 Tangelo Ter, Crescent City, FL 32112For Sale
 MLS ID #1227179, Eric Zimmerman, RE/MAX Advantage. DBAMLS
 - $602,9003 bd2 ba2k sqft148 DENVER ROAD, CRESCENT CITY, FL 32112For Sale
 MLS ID #FC316471, Robin Jones, ROBIN JONES REALTY. Stellar MLS
 - $624,0003 bd2 ba1.8k sqft102 SANDRA Lane, Crescent City, FL 32112For SaleMLS ID #2141883, MARGARET ZAHNER. realMLS
- $575,0003 bd3 ba1.6k sqft802 LEMON Avenue, Crescent City, FL 32112For SaleMLS ID #2122867, AMY HEATH. realMLS
- $445,9004 bd4 ba2.1k sqft200 MOCKINGBIRD Court, Georgetown, FL 32139For SaleMLS ID #2133851, ROBERT F FOLLANSBEE. realMLS
- $569,0005 bd2 ba2k sqft117 PEGGY Lane, Crescent City, FL 32112For SaleMLS ID #2137898, JANA MCNALLY. realMLS
- $679,9903 bd3 ba2.1k sqft163 SUNNY Lane, Pomona Park, FL 32181For SaleMLS ID #2141214, RAE MALEE WALSH. realMLS
- $489,9003 bd3 ba1.8k sqft640 UNION AVENUE, CRESCENT CITY, FL 32112For SaleMLS ID #NS1088201, Paula Kegelman, COLLADO REAL ESTATE. Stellar MLS
- $524,0003 bd2 ba2k sqft126 PIQUE Road, Crescent City, FL 32112For SaleMLS ID #2144992, SANDRA M SMITH. realMLS
- $574,9003 bd3 ba1.8k sqft119 SILVER BEACH Boulevard, Pomona Park, FL 32181For SaleMLS ID #2150697, TRACI HUTCHINSON. realMLS
- $750,0003 bd2 ba2.5k sqft222 County Road 15, Bunnell, FL 32110For SaleMLS ID #1226953, Jack Corbett, Coldwell Banker Premier Properties. DBAMLS
- $595,0003 bd3 ba1.6k sqft105 SUNNY LN BR, Pomona Park, FL 32181For SaleMLS ID #2150517, CLIVE DAVIDSON. realMLS
- $709,0004 bd4 ba2.9k sqft105 S LAKE GEORGE Drive, Georgetown, FL 32139For SaleMLS ID #2141405, SCOTT JAKAB. realMLS
- $749,9003 bd2 ba2k sqft106 KRANTZ Road, Palatka, FL 32177For SaleMLS ID #2156125, MARILYN STEWART. realMLS
- $779,0003 bd2 ba1.5k sqft9120 COUNTY ROAD 304, BUNNELL, FL 32110For SaleMLS ID #FC319562, Amy Wear, REALTY EXCHANGE, LLC. Stellar MLS
