Skip main navigation
Sold for $339,900
  • $339,900

    527 Gilbertsville Rd, Gilbertsville, PA 19525

    3beds
    1,264sqft
    Single Family Residence
    Built in 1954
    0.7 Acres Lot
    $390,400 Zestimate®
    $269/sqft
    $2,323 Estimated rent

    Home value

    $390,400

    $371,000 - $410,000

    $2,323/mo

    Zestimate® history
    Loading
    Loading...

    Owner options

    List your home for rent

    $2,323/mo

    Rent Zestimate®

    Find your next renter with Zillow Rental Manager. Plus, with online applications, you can quickly screen prospective tenants – for free.

    Learn more

    $2,323/mo

    Rent Zestimate®

    Refinance and save

    $2,185/mo

    Est. payment

    Refinancing to a lower rate could help reduce your monthly payments and save thousands over the life of the loan.

    See today's rates

    $2,185/mo

    Est. payment

    Explore your selling options

    Work with a Zillow partner agent

    Leverage their expertise and Zillow's premium Showcase listings to get your home seen by more buyers.

    Get started

    List with your own agent

    Get your home in front of millions of buyers by listing it on Zillow.

    Learn how to do it

    Sell it yourself

    Take full control of how buyers see your home on Zillow by listing For Sale by Owner (FSBO).

    List your home

    What's special

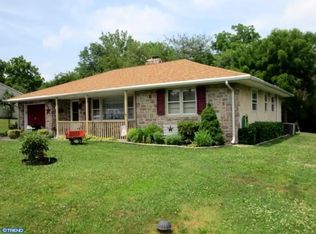
    Welcome to the charm and convenience of one-floor living in this lovely Ranch-style home perfectly situated on a flat and well landscaped .70 acre lot!  Enjoy Al-Fresco dining and entertaining on the  rear deck perfectly shaded with a huge permanent Canopy/Gazebo overlooking the private large backyard.  Upon entering the home you are greeted with great natural light from the oversized window in the large Living Room with hardwood floors and a cozy brick fireplace that comes with an insert and blower to help with your heating bills in the cooler months! Well appointed kitchen with updated appliances, tall cabinets, beautiful countertops, and tile floor that combines with the sun filled dining area with large picture window and new rear door that opens out onto the fabulous deck space. There are 3 nice sized bedrooms with refinished hardwood flooring, updated full size hall bath and a 1car attached garage with inside access! There is also a full walk out basement with Work Room, plenty of storage, washer/dryer area with wash basin for easy clean-up, and endless possibilities for additional living space! New hot water heater recently installed as well as a new paved driveway and Brand New insulated doors (and storm doors) on both the front and back of the house! This beautiful home is centrally located to parks, golf courses, fantastic local eateries and shopping centers, area hospitals, and major commuter routes to the city. Schedule a personal tour to really appreciate all that this home has to offer.

    Zillow last checked:

    Listing updated:

    Listed by:

    Christina Faidley 610-329-4557,

    Property Merchants, LLC

    Bought with:

    Lisa Lester, RS306297

    BHHS Fox & Roach-Collegeville

    Source: Bright MLS,MLS#: PAMC2106392MLS Logo

    Facts & features

    Interior

    Bedrooms & bathrooms
    • Bedrooms: 3
    • Bathrooms: 1
    • Full bathrooms: 1
    • Main level bathrooms: 1
    • Main level bedrooms: 3
    Rooms
    • Room types: Living Room, Primary Bedroom, Bedroom 2, Kitchen, Bedroom 1, Attic
    Heating
    • Forced Air, Oil
    Cooling
    • None
    Appliances
    • Included: Self Cleaning Oven, Dishwasher, Disposal, Microwave, Washer, Dryer, ENERGY STAR Qualified Refrigerator, Water Heater
    • Laundry: In Basement, Has Laundry, Washer In Unit, Dryer In Unit
    Features
    • Eat-in Kitchen, Breakfast Area, Combination Kitchen/Dining, Kitchen - Gourmet, Crown Molding, Dining Area, Entry Level Bedroom, Floor Plan - Traditional, Bathroom - Tub Shower
    • Flooring: Wood, Ceramic Tile
    • Doors: ENERGY STAR Qualified Doors, Insulated
    • Windows: Energy Efficient, Insulated Windows, Vinyl Clad
    • Basement: Full,Unfinished,Exterior Entry
    • Number of fireplaces: 1
    • Fireplace features: Brick
    Interior area
    • Total structure area: 1,264
    • Total interior livable area: 1,264 sqft
    • Finished area above ground: 1,264

    Property

    Parking
    • Total spaces: 1
    • Parking features: Inside Entrance, Attached, Other
    • Attached garage spaces: 1
    Accessibility
    • Accessibility features: None
    Features
    • Levels: One
    • Stories: 1
    • Patio & porch: Deck, Porch
    • Exterior features: Lighting
    • Pool features: None
    Lot
    • Size: 0.7 Acres
    • Features: Level, Open Lot, Wooded, Front Yard, Rear Yard
    Details
    • Additional structures: Above Grade
    • Parcel number: 320002216002
    • Zoning: R2
    • Zoning description: Residential
    • Special conditions: Standard

    Construction

    Type & style
    • Home type: SingleFamily
    • Architectural style: Ranch/Rambler
    • Property subtype: Single Family Residence
    Materials
    • Stone, Stucco
    • Foundation: Concrete Perimeter
    • Roof: Pitched,Shingle
    Condition
    • Very Good
    • New construction: No
    • Year built: 1954

    Utilities & green energy

    • Electric: 100 Amp Service
    • Sewer: Public Sewer
    • Water: Public
    • Utilities for property: Cable Available, Electricity Available, Phone, Broadband

    Community & HOA

    Community
    • Subdivision: None Available
    HOA
    • Has HOA: No
    Location
    • Region: Gilbertsville
    • Municipality: DOUGLASS TWP

    Financial & listing details

    • Price per square foot: $269/sqft
    • Tax assessed value: $118,160
    • Annual tax amount: $3,287
    • Date on market: 6/3/2024
    • Listing agreement: Exclusive Right To Sell
    • Listing terms: Cash,Conventional,FHA,VA Loan
    • Inclusions: All Appliances In As-is Condition With No Monetary Value, Metal Gazebo Located In The Rear Of Property
    • Ownership: Fee Simple

    Price history

    DateEventPrice
    7/3/2024Sold$339,900$269/sqft
    Source: Bright MLS #PAMC2106392 Report a problem
    7/2/2024Pending sale$339,900$269/sqft
    Source: Bright MLS #PAMC2106392 Report a problem
    6/7/2024Contingent$339,900$269/sqft
    Source: Bright MLS #PAMC2106392 Report a problem
    6/3/2024Listed for sale$339,900+61.9%$269/sqft
    Source: Bright MLS #PAMC2106392 Report a problem
    6/30/2014Listing removed$209,900$166/sqft
    Source: Coldwell Banker Preferred - Conshohocken Office #6274574 Report a problem
    4/6/2014Price change$209,900-2.3%$166/sqft
    Source: Coldwell Banker Preferred - Conshohocken Office #6274574 Report a problem
    9/26/2013Price change$214,900-2.3%$170/sqft
    Source: Coldwell Banker Preferred - Conshohocken Office #6274574 Report a problem
    9/6/2013Listed for sale$219,900+7.3%$174/sqft
    Source: Coldwell Banker Preferred - Conshohocken Office #6274574 Report a problem
    12/13/2010Sold$205,000-0.4%$162/sqft
    Source: Public Record Report a problem
    10/22/2010Listed for sale$205,900+50.3%$163/sqft
    Source: Weichert Realtors #5787376 Report a problem
    8/2/2010Sold$137,000-0.7%$108/sqft
    Source: Public Record Report a problem
    6/18/2010Listed for sale$137,900+6097.8%$109/sqft
    Source: NCI #214 Report a problem
    6/10/2010Sold$2,225-98.5%$2/sqft
    Source: Public Record Report a problem
    8/11/2009Listing removed$149,900$119/sqft
    Source: Collegeville #5520837 Report a problem
    5/29/2009Listed for sale$149,900$119/sqft
    Source: Collegeville #5520837 Report a problem

    Public tax history

    YearProperty taxesTax assessment
    2025$4,776 +3.8%$118,160
    2024$4,602 $118,160
    2023$4,602 +7.1%$118,160
    2022$4,296 +4.4%$118,160
    2021$4,114 +3.1%$118,160
    2020$3,991 +3.9%$118,160
    2019$3,843 +6%$118,160
    2018$3,624 +3.8%$118,160
    2017$3,490 +1.4%$118,160
    2016$3,441 +3.6%$118,160
    2015$3,323 +1.1%$118,160
    2014$3,287 +1.8%$118,160
    2013$3,230 +3.8%$118,160
    2012$3,113 +6.4%$118,160
    2011$2,925 +2.9%$118,160
    2010$2,842 -1.5%$118,160
    2009$2,886 +2.6%$118,160
    2008$2,814 +2.8%--
    2007$2,738 +6.2%--
    2006$2,579 +5.9%--
    2005$2,435 +9.2%--
    2004$2,229 +9.1%--
    2003$2,044 +4.3%--
    2002$1,960 +8.5%--
    2000$1,806 +4.8%--
    1999$1,723 --
    Find assessor info on the county website

    Neighborhood: 19525

    Nearby schools

    GreatSchools rating
    Schools provided by the listing agent
    • High: Boyertown Area Jhs-east
    • District: Boyertown Area

    Source: Bright MLS. This data may not be complete. We recommend contacting the local school district to confirm school assignments for this home.

    Get a cash offer in 3 minutes
    Find out how much your home could sell for in as little as 3 minutes with a no-obligation cash offer.
    Estimated market value
    $390,400
    Get a cash offer in 3 minutes
    Find out how much your home could sell for in as little as 3 minutes with a no-obligation cash offer.
    Estimated market value
    $390,400