This 4 bedroom, 3.5 bath home offers a thoughtfully designed, flexible floor plan with space in all the right places & no HOA. With two living areas and two dining areas, the layout adapts beautifully to your needs. The second living room can easily function as a home office or playroom, giving you options as life evolves. Downstairs, you’ll find two bedrooms and two and a half baths, offering convenience and privacy, while upstairs features two additional bedrooms and a full bath—ideal for guests, kids, or multigenerational living. At the heart of the home, the kitchen is both functional and inviting, complete with an island, two sinks, abundant cabinet space, generous counter space, and a double oven—perfect for hosting, meal prep, and everyday cooking. Step outside to enjoy a large covered porch overlooking a fenced backyard, offering space for pets, play, and gatherings. A storage shed provides extra room for tools and equipment, and additional parking ensures convenience for guests or extra vehicles, there is also a RV hook up. HVACs replaced in 2024. Conveniently located near shopping, dining, schools, and major routes, this home is designed for real life, growing families, and the kind of flexibility today’s buyers are searching for.
Sold
Price Unknown
527 Gingerbread Ln, Waxahachie, TX 75165
4beds
2,154sqft
Single Family Residence
Built in 1997
0.26 Acres Lot
$362,000 Zestimate®
$--/sqft
$2,711 Estimated rent
Home value
$362,000
$344,000 - $380,000
$2,711/mo
Zestimate® history
Owner options
List your home for rent
$2,711/mo
Rent Zestimate®
Find your next renter with Zillow Rental Manager. Plus, with online applications, you can quickly screen prospective tenants – for free.
$2,711/mo
Rent Zestimate®
Refinance and save
Refinancing to a lower rate could help reduce your monthly payments and save thousands over the life of the loan.
Explore your selling options
Work with a Zillow partner agent
Leverage their expertise and Zillow's premium Showcase listings to get your home seen by more buyers.
Get startedList with your own agent
Get your home in front of millions of buyers by listing it on Zillow.
Learn how to do itSell it yourself
Take full control of how buyers see your home on Zillow by listing For Sale by Owner (FSBO).
List your homeWhat's special
Large covered porchStorage shedRv hook upAdditional parkingTwo dining areasFenced backyardGenerous counter space
Zillow last checked:
Listing updated:
Listed by:
Melissa McClain 0526763 972-351-5000,
Coldwell Banker Realty 972-351-5000,
Christopher Lewis 0648461 469-231-4091,
Coldwell Banker Realty
Bought with:
Megan Lawrence, 0665917
Exit Realty Pro
Source: NTREIS,MLS#: 21176613
Facts & features
Interior
Bedrooms & bathrooms
- Bedrooms: 4
- Bathrooms: 4
- Full bathrooms: 3
- 1/2 bathrooms: 1
Primary bedroom
- Features: Ceiling Fan(s), Dual Sinks, Garden Tub/Roman Tub, Separate Shower, Walk-In Closet(s)
- Level: First
- Dimensions: 17 x 13
Bedroom
- Features: Ceiling Fan(s)
- Level: Second
- Dimensions: 12 x 11
Bedroom
- Features: Ceiling Fan(s)
- Level: First
- Dimensions: 13 x 11
Bedroom
- Features: Ceiling Fan(s)
- Level: Second
- Dimensions: 11 x 10
Dining room
- Level: First
- Dimensions: 13 x 10
Dining room
- Level: First
- Dimensions: 12 x 6
Kitchen
- Features: Built-in Features, Dual Sinks, Eat-in Kitchen, Kitchen Island, Pantry
- Level: First
- Dimensions: 14 x 14
Laundry
- Features: Built-in Features
- Level: First
- Dimensions: 5 x 5
Living room
- Features: Ceiling Fan(s), Fireplace
- Level: First
- Dimensions: 17 x 16
Office
- Features: Ceiling Fan(s)
- Level: First
- Dimensions: 11 x 10
Heating
- Central, Natural Gas
Cooling
- Central Air, Ceiling Fan(s), Electric
Appliances
- Included: Double Oven, Dishwasher, Electric Range, Gas Water Heater
- Laundry: Washer Hookup, Dryer Hookup, ElectricDryer Hookup, GasDryer Hookup
Features
- Built-in Features, Double Vanity, Eat-in Kitchen, Kitchen Island, Pantry, Walk-In Closet(s), Wired for Sound
- Flooring: Carpet, Laminate, Tile, Vinyl
- Windows: Window Coverings
- Has basement: No
- Number of fireplaces: 1
- Fireplace features: Gas Starter, Wood Burning
Interior area
- Total interior livable area: 2,154 sqft
Property
Parking
- Total spaces: 2
- Parking features: Additional Parking, Concrete, Driveway, Garage Faces Front, Garage
- Attached garage spaces: 2
Features
- Levels: Two
- Stories: 2
- Patio & porch: Rear Porch, Patio, Covered
- Exterior features: Rain Gutters, RV Hookup, Storage
- Pool features: None
- Fencing: Wood
Lot
- Size: 0.26 Acres
- Features: Interior Lot, Landscaped
Details
- Parcel number: 173159
Construction
Type & style
- Home type: SingleFamily
- Architectural style: Detached
- Property subtype: Single Family Residence
Materials
- Brick
- Foundation: Slab
- Roof: Composition
Condition
- Year built: 1997
Utilities & green energy
- Sewer: Public Sewer
- Water: Public
- Utilities for property: Sewer Available, Water Available
Community & HOA
Community
- Features: Curbs
- Subdivision: Country Club Village #4
HOA
- Has HOA: No
Location
- Region: Waxahachie
Financial & listing details
- Tax assessed value: $286,285
- Annual tax amount: $1,612
- Date on market: 2/11/2026
- Cumulative days on market: 74 days
- Listing terms: Cash,Conventional
Price history
| Date | Event | Price |
|---|---|---|
| 6/2/2026 | Sold | -- |
Source: NTREIS #21176613 Report a problem | ||
| 5/16/2026 | Pending sale | $370,000$172/sqft |
Source: NTREIS #21176613 Report a problem | ||
| 4/26/2026 | Contingent | $370,000$172/sqft |
Source: NTREIS #21176613 Report a problem | ||
| 4/17/2026 | Price change | $370,000-1.3%$172/sqft |
Source: NTREIS #21176613 Report a problem | ||
| 3/27/2026 | Price change | $375,000-2.6%$174/sqft |
Source: NTREIS #21176613 Report a problem | ||
| 2/11/2026 | Listed for sale | $385,000$179/sqft |
Source: NTREIS #21176613 Report a problem | ||
Public tax history
| Year | Property taxes | Tax assessment |
|---|---|---|
| 2025 | $1,612 -13.1% | $286,285 +1.8% |
| 2024 | $1,856 -49.5% | $281,214 +10% |
| 2023 | $3,675 +7.3% | $255,649 +10% |
| 2022 | $3,423 | $232,408 +10% |
| 2021 | -- | $211,280 +1.2% |
| 2020 | -- | $208,690 -9.3% |
| 2019 | $3,434 +0% | $230,030 +14% |
| 2018 | $3,433 | $201,780 -5.8% |
| 2017 | $3,433 +1.4% | $214,290 +23.2% |
| 2016 | $3,386 -0.8% | $173,980 +5.5% |
| 2015 | $3,415 | $164,880 +0.7% |
| 2014 | $3,415 | $163,800 +2% |
| 2013 | -- | $160,630 -0.8% |
| 2012 | -- | $161,960 -1.9% |
| 2011 | -- | $165,140 -1.9% |
| 2010 | -- | $168,300 -3.3% |
| 2009 | -- | $174,090 -2.3% |
| 2008 | -- | $178,130 -0.1% |
| 2007 | -- | $178,330 +1.6% |
| 2006 | -- | $175,520 +0.2% |
| 2005 | -- | $175,250 -0.9% |
| 2004 | -- | $176,850 |
| 2003 | -- | -- |
| 2002 | -- | -- |
| 2001 | -- | -- |
| 2000 | -- | -- |
Find assessor info on the county website
Neighborhood: 75165
Nearby homes
- $325,1003 bd3 ba1.9k sqft525 Gingerbread Ln, Waxahachie, TX 75165Off Market
- $253,9003 bd2 ba1.4k sqft529 Gingerbread Ln, Waxahachie, TX 75165Off Market
- $232,4003 bd2 ba1.3k sqft531 Gingerbread Ln, Waxahachie, TX 75165Off Market
- $424,1004 bd3 ba3.2k sqft530 Gingerbread Ln, Waxahachie, TX 75165Off Market
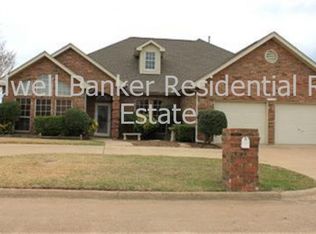
- $314,6003 bd2 ba1.9k sqft523 Gingerbread Ln, Waxahachie, TX 75165Off Market
- $232,4003 bd2 ba1.3k sqft533 Gingerbread Ln, Waxahachie, TX 75165Off Market
- $319,2003 bd2 ba1.8k sqft528 Gingerbread Ln, Waxahachie, TX 75165Off Market
- $--4 acres1264 N Interstate Highway 35 E, Waxahachie, TX 75165Off Market
Nearby schools
GreatSchools rating
- 5/10Wedgeworth Elementary SchoolGrades: K-5Distance: 0.9 mi
- 7/10Evelyn Love Coleman Junior High SchoolGrades: 6-8Distance: 1.7 mi
- 5/10Waxahachie High SchoolGrades: 9-12Distance: 1.7 mi
Schools provided by the listing agent
- Elementary: Wedgeworth
- Middle: Evelyn Love Coleman
- High: Waxahachie
- District: Waxahachie ISD
Source: NTREIS. This data may not be complete. We recommend contacting the local school district to confirm school assignments for this home.
Get a cash offer in 3 minutes
Find out how much your home could sell for in as little as 3 minutes with a no-obligation cash offer.
Estimated market value
$362,000
Get a cash offer in 3 minutes
Find out how much your home could sell for in as little as 3 minutes with a no-obligation cash offer.
Estimated market value
$362,000
- Texas
- Ellis County
- Waxahachie
- 75165
- 527 Gingerbread Ln
