Skip main navigation
Sold for $350,000
  • $350,000

    527 Greenwich Ln, Grand Blanc, MI 48439

    3beds
    3,194sqft
    Single Family Residence
    Built in 1963
    0.34 Acres Lot
    $360,300 Zestimate®
    $110/sqft
    $3,239 Estimated rent

    Home value

    $360,300

    $328,000 - $396,000

    $3,239/mo

    Zestimate® history
    Loading
    Loading...

    Owner options

    List your home for rent

    $3,239/mo

    Rent Zestimate®

    Find your next renter with Zillow Rental Manager. Plus, with online applications, you can quickly screen prospective tenants – for free.

    Learn more

    $3,239/mo

    Rent Zestimate®

    Refinance and save

    $2,290/mo

    Est. payment

    Refinancing to a lower rate could help reduce your monthly payments and save thousands over the life of the loan.

    See today's rates

    $2,290/mo

    Est. payment

    Explore your selling options

    Work with a Zillow partner agent

    Leverage their expertise and Zillow's premium Showcase listings to get your home seen by more buyers.

    Get started

    List with your own agent

    Get your home in front of millions of buyers by listing it on Zillow.

    Learn how to do it

    Sell it yourself

    Take full control of how buyers see your home on Zillow by listing For Sale by Owner (FSBO).

    List your home

    What's special

    Mature treesWalkable sidewalksFresh paintFunctional spaceGenerously sized bedroomsExtra-wide drivewayGleaming new hardwood floors
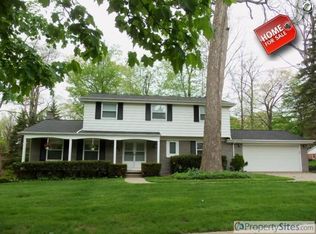
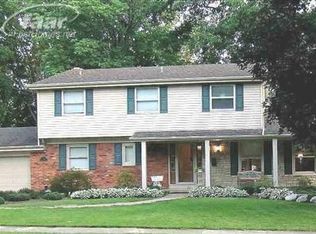
    Welcome to this stunning, recently updated colonial, perfectly situated in one of Grand Blanc’s most coveted neighborhoods, surrounded by mature trees and walkable sidewalks. With fresh paint, gleaming new hardwood floors, and beautifully refreshed living spaces, this home blends timeless charm with modern style. The spacious living and dining rooms flow effortlessly, creating an inviting atmosphere, while the kitchen offers a warm and functional space with ample dining options—ideal for gatherings and entertaining. Upstairs, generously sized bedrooms provide comfort and privacy for the whole family. Outside, a new extra-wide driveway, sidewalks, and patios enhance both curb appeal and everyday convenience, complemented by a handy storage shed in the back yard. The garage is wired to charge your EV, and it’s also wired for a generator! Located in the heart of Grand Blanc, this home offers easy access to parks, schools, shopping, dining, and expressways—all within a serene, tree-lined setting. This house is absolutely move-in ready and truly a rare opportunity. This showstopper is waiting for YOU to call it home!

    Zillow last checked:

    Listing updated:

    Listed by:

    Michael Barrett 810-300-7850,

    Max Broock, REALTORS®-Troy

    Bought with:

    Jennifer Mason

    Mason Group LLC

    Source: Realcomp II,MLS#: 20251039940MLS Logo

    Facts & features

    Interior

    Bedrooms & bathrooms
    • Bedrooms: 3
    • Bathrooms: 3
    • Full bathrooms: 2
    • 1/2 bathrooms: 1
    Primary bedroom
    • Level: Second
    • Area: 240
    • Dimensions: 20 X 12
    Bedroom
    • Level: Second
    • Area: 132
    • Dimensions: 12 X 11
    Bedroom
    • Level: Second
    • Area: 144
    • Dimensions: 12 X 12
    Primary bathroom
    • Level: Second
    • Area: 30
    • Dimensions: 6 X 5
    Other
    • Level: Second
    • Area: 35
    • Dimensions: 7 X 5
    Other
    • Level: Entry
    • Area: 24
    • Dimensions: 4 X 6
    Other
    • Level: Entry
    • Area: 156
    • Dimensions: 13 X 12
    Dining room
    • Level: Entry
    • Area: 208
    • Dimensions: 16 X 13
    Family room
    • Level: Entry
    • Area: 247
    • Dimensions: 19 X 13
    Kitchen
    • Level: Entry
    • Area: 252
    • Dimensions: 21 X 12
    Living room
    • Level: Entry
    • Area: 273
    • Dimensions: 21 X 13
    Heating
    • Forced Air, Natural Gas
    Appliances
    • Included: Dishwasher, Disposal, Dryer, Free Standing Gas Oven, Free Standing Refrigerator, Microwave, Stainless Steel Appliances, Washer, Wine Refrigerator
    • Laundry: Gas Dryer Hookup, Washer Hookup
    Features
    • Basement: Full,Partially Finished
    • Has fireplace: Yes
    • Fireplace features: Family Room, Gas
    Interior area
    • Total interior livable area: 3,194 sqft
    • Finished area above ground: 2,344
    • Finished area below ground: 850

    Property

    Parking
    • Total spaces: 2.5
    • Parking features: Twoand Half Car Garage, Attached, Driveway
    • Attached garage spaces: 2.5
    Features
    • Levels: Two
    • Stories: 2
    • Entry location: GroundLevelwSteps
    • Patio & porch: Patio
    • Pool features: None
    Lot
    • Size: 0.34 Acres
    • Dimensions: 111 x 35 x 110 x 35
    Details
    • Additional structures: Sheds
    • Parcel number: 5610553071
    • Special conditions: Short Sale No,Standard

    Construction

    Type & style
    • Home type: SingleFamily
    • Architectural style: Colonial
    • Property subtype: Single Family Residence
    Materials
    • Aluminum Siding, Brick
    • Foundation: Basement, Poured
    • Roof: Asphalt
    Condition
    • New construction: No
    • Year built: 1963
    • Major remodel year: 2023

    Utilities & green energy

    • Sewer: Public Sewer
    • Water: Public
    • Utilities for property: Above Ground Utilities, Cable Available

    Community & neighborhood

    Community
    • Community features: Sidewalks
    Location
    • Region: Grand Blanc
    • Subdivision: INDIAN HILL COLONY 3

    Other

    Other facts
    • Listing agreement: Exclusive Right To Sell
    • Listing terms: Cash,Conventional,FHA,Va Loan

    Price history

    DateEventPrice
    11/21/2025Sold$350,000+0%$110/sqft
    Source: Realcomp II #20251039940 Report a problem
    11/19/2025Pending sale$349,900$110/sqft
    Source: Realcomp II #20251039940 Report a problem
    9/11/2025Listed for sale$349,900+44.6%$110/sqft
    Source: Realcomp II #20251035264 Report a problem
    8/7/2020Sold$241,900+0.8%$76/sqft
    Source: Public Record Report a problem
    5/26/2020Listed for sale$239,900+37.1%$75/sqft
    Source: EXP Realty LLC #2200036599 Report a problem
    9/29/2014Sold$175,000-2.7%$55/sqft
    Source: Public Record Report a problem
    8/6/2014Price change$179,900+1.7%$56/sqft
    Source: Owner Report a problem
    7/2/2014Listed for sale$176,900$55/sqft
    Source: Owner Report a problem

    Public tax history

    YearProperty taxesTax assessment
    2025$6,086 +4.8%$162,400 +5.7%
    2024$5,807 $153,600 +8.1%
    2023-- $142,100 +15.5%
    2022-- $123,000 +5%
    2021-- $117,100 +0.9%
    2020-- $116,100 +5.1%
    2019-- $110,500 +8.8%
    2018$3,971 +6.3%$101,600 +5.8%
    2017$3,734 +3.6%$96,000 +7.3%
    2016$3,604 $89,500 +6.2%
    2015$3,604 $84,300 +11.2%
    2014-- $75,800 +10%
    2012-- $68,900 +7.2%
    2011-- $64,300 -11.7%
    2010-- $72,800 -21.2%
    2008$439 $92,400 -6.8%
    2006-- $99,160 +0.3%
    2005-- $98,900 0%
    2004-- $98,920 +2.1%
    2003-- $96,880 +2.2%
    2002-- $94,750 -1.2%
    2001-- $95,900 +11.1%
    2000$1,933 $86,330

    Find assessor info on the county website

    Neighborhood: 48439

    Nearby schools

    GreatSchools rating
    Get a cash offer in 3 minutes
    Find out how much your home could sell for in as little as 3 minutes with a no-obligation cash offer.
    Estimated market value
    $360,300
    Get a cash offer in 3 minutes
    Find out how much your home could sell for in as little as 3 minutes with a no-obligation cash offer.
    Estimated market value
    $360,300