Welcome to 527 Grosvenor Ave. This splendid property is now available for sale, offering an exceptional living experience for those seeking comfort, style, and convenience. Located in the charming community of Mayflower Village in Massillon, OH, this home enjoys the tranquility of a residential neighborhood while being conveniently situated close to local amenities, schools, parks, and shopping areas.
Step inside to discover a home that boasts hardwood floors throughout, creating a warm and inviting atmosphere. The living spaces are designed to accommodate both relaxation and entertainment, ensuring a versatile environment suited for various lifestyles.
The heart of this home is its updated kitchen, featuring modern appliances, ample storage, and counter space, tile floors, making it a chef's delight. Whether you're preparing a meal for the family or hosting a gathering, this kitchen meets all your needs with style and efficiency.
Offering 3 bedrooms, each providing a peaceful retreat for rest and relaxation. Also, with 2 bathrooms, this home ensures convenience and privacy for both residents and guests. The furnace and ac have been updated (2022)
Fenced in back yard with a deck, patio and also a rear pass through garage door to entertain in the backyard.
This property represents a fantastic opportunity for those looking to establish a comfortable and stylish home in a welcoming community. Don't miss your chance to make 527 Grosvenor Ave NW your new address. Contact us today to schedule a viewing and take the first step toward calling this beautiful property home.
Closed
$164,000
527 Grosvenor Ave NW, Massillon, OH 44647
3beds
960sqft
Single Family Residence
Built in 1957
6,372 Square Feet Lot
$192,900 Zestimate®
$171/sqft
$1,406 Estimated rent
Home value
$192,900
$183,000 - $203,000
$1,406/mo
Zestimate® history
Owner options
List your home for rent
$1,406/mo
Rent Zestimate®
Find your next renter with Zillow Rental Manager. Plus, with online applications, you can quickly screen prospective tenants – for free.
$1,406/mo
Rent Zestimate®
Refinance and save
$1,123/mo
Est. payment
Refinancing to a lower rate could help reduce your monthly payments and save thousands over the life of the loan.
$1,123/mo
Est. payment
Explore your selling options
Work with a Zillow partner agent
Leverage their expertise and Zillow's premium Showcase listings to get your home seen by more buyers.
Get startedList with your own agent
Get your home in front of millions of buyers by listing it on Zillow.
Learn how to do itSell it yourself
Take full control of how buyers see your home on Zillow by listing For Sale by Owner (FSBO).
List your homeWhat's special
Garage doorModern appliancesResidential neighborhoodUpdated kitchenTile floorsAmple storageCounter space
Zillow last checked:
Listing updated:
Listed by:
William Garman billgarman@howardhanna.com330-324-5264,
Howard Hanna
Bought with:
Scott Simms, 2002002706
Welcome Home Simms Realty
Source: MLS Now,MLS#: 5025207Originating MLS: Stark Trumbull Area REALTORS
Facts & features
Interior
Bedrooms & bathrooms
- Bedrooms: 3
- Bathrooms: 2
- Full bathrooms: 2
- Main level bathrooms: 1
- Main level bedrooms: 3
Primary bedroom
- Description: Flooring: Hardwood
- Level: First
Bedroom
- Description: Flooring: Hardwood
- Level: First
Bedroom
- Description: Flooring: Hardwood
- Level: First
Bathroom
- Description: Flooring: Linoleum
- Level: First
Bathroom
- Description: Flooring: Tile
- Level: Basement
Bonus room
- Description: Flooring: Carpet
- Level: Basement
Eat in kitchen
- Description: Flooring: Tile
- Level: First
Laundry
- Description: Flooring: Carpet
- Level: Basement
Living room
- Description: Flooring: Hardwood
- Level: First
Other
- Level: Basement
Heating
- Forced Air, Gas
Cooling
- Central Air
Appliances
- Included: Dishwasher, Microwave, Range, Refrigerator
Features
- Basement: Partially Finished
- Has fireplace: No
Interior area
- Total structure area: 960
- Total interior livable area: 960 sqft
- Finished area above ground: 960
Property
Parking
- Parking features: Attached, Garage
- Attached garage spaces: 1
Features
- Levels: One
- Stories: 1
- Patio & porch: Deck, Patio
Lot
- Size: 6,372 Square Feet
Details
- Additional structures: Shed(s)
- Parcel number: 00605335
Construction
Type & style
- Home type: SingleFamily
- Architectural style: Ranch
- Property subtype: Single Family Residence
Materials
- Vinyl Siding
- Roof: Asphalt
Condition
- Year built: 1957
Utilities & green energy
- Sewer: Public Sewer
- Water: Public
Community & HOA
Community
- Subdivision: Mayflower Village Allotment 03
HOA
- Has HOA: No
Location
- Region: Massillon
Financial & listing details
- Price per square foot: $171/sqft
- Tax assessed value: $161,900
- Annual tax amount: $2,369
- Date on market: 3/22/2024
- Cumulative days on market: 2 days
- Listing agreement: Exclusive Right To Sell
Price history
| Date | Event | Price |
|---|---|---|
| 4/25/2024 | Sold | $164,000-0.5%$171/sqft |
Source: MLS Now #5025207 Report a problem | ||
| 3/25/2024 | Pending sale | $164,900$172/sqft |
Source: MLS Now #5025207 Report a problem | ||
| 3/22/2024 | Listed for sale | $164,900+85.3%$172/sqft |
Source: MLS Now #5025207 Report a problem | ||
| 4/30/2015 | Sold | $89,000$93/sqft |
Source:  MLS Now #3662734 Report a problem MLS Now #3662734 Report a problem | ||
| 1/18/2015 | Pending sale | $89,000$93/sqft |
Source: Coldwell Banker Hunter Realty #3662734 Report a problem | ||
| 1/18/2015 | Listed for sale | $89,000$93/sqft |
Source: Coldwell Banker Hunter Realty #3662734 Report a problem | ||
| 11/2/2014 | Listing removed | $89,000$93/sqft |
Source: Coldwell Banker Hunter Realty #3662734 Report a problem | ||
| 10/24/2014 | Listed for sale | $89,000+71.2%$93/sqft |
Source: Coldwell Banker Hunter Realty #3662734 Report a problem | ||
| 12/30/2010 | Sold | $52,000$54/sqft |
Source: Public Record Report a problem | ||
Public tax history
| Year | Property taxes | Tax assessment |
|---|---|---|
| 2024 | $2,585 +9.2% | $56,670 +22.4% |
| 2023 | $2,368 -16.9% | $46,310 |
| 2022 | $2,850 +18.3% | $46,310 |
| 2021 | $2,409 +28.8% | $46,310 +34.2% |
| 2020 | $1,871 | $34,510 |
| 2019 | $1,871 | $34,510 |
| 2018 | $1,871 +6.9% | $34,510 +14.5% |
| 2017 | $1,749 +3.9% | $30,140 +5.6% |
| 2016 | $1,684 +1.3% | $28,530 |
| 2015 | $1,663 | $28,530 +41.7% |
| 2014 | $1,663 +171.8% | $20,130 |
| 2013 | $612 | $20,130 |
| 2012 | -- | $20,130 +9.5% |
| 2011 | -- | $18,380 -20.6% |
| 2010 | -- | $23,140 |
| 2009 | $690 -10.7% | -- |
| 2008 | $773 +1.3% | -- |
| 2007 | $763 -21.7% | -- |
| 2005 | $974 -3.8% | -- |
| 2004 | $1,012 -1.3% | -- |
| 2003 | $1,025 +18% | -- |
| 2002 | $869 +3.8% | -- |
| 2001 | $837 -2.2% | -- |
| 2000 | $856 | -- |
Find assessor info on the county website
Neighborhood: 44647
Nearby homes
- $170,2003 bd1 ba960 sqft521 Grosvenor Ave NW, Massillon, OH 44647Off Market
- $169,4003 bd1 ba960 sqft531 Grosvenor Ave NW, Massillon, OH 44647Off Market
- $158,0003 bd1 ba960 sqft517 Grosvenor Ave NW, Massillon, OH 44647Sold
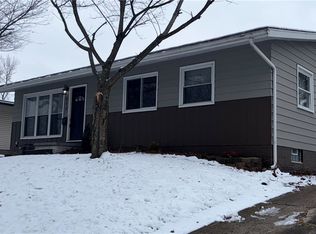
- $154,2005 bd1 ba960 sqft537 Grosvenor Ave NW, Massillon, OH 44647Off Market
- $150,0003 bd1 ba960 sqft534 Standish St NW, Massillon, OH 44647Sold
- $186,8003 bd2 ba960 sqft528 Standish St NW, Massillon, OH 44647Off Market
- $147,3003 bd1 ba960 sqft540 Standish St NW, Massillon, OH 44647Off Market
- $168,7003 bd2 ba1.2k sqft526 Grosvenor Ave NW, Massillon, OH 44647Off Market
Nearby schools
GreatSchools rating
- 5/10Massillon Intermediate SchoolGrades: 4-6Distance: 1 mi
- 4/10Massillon Junior High SchoolGrades: 7-8Distance: 1 mi
- 4/10Washington High SchoolGrades: 9-12Distance: 2.5 mi
Schools provided by the listing agent
- District: Massillon CSD - 7609
Source: MLS Now. This data may not be complete. We recommend contacting the local school district to confirm school assignments for this home.
Get a cash offer in 3 minutes
Find out how much your home could sell for in as little as 3 minutes with a no-obligation cash offer.
Estimated market value
$192,900
Get a cash offer in 3 minutes
Find out how much your home could sell for in as little as 3 minutes with a no-obligation cash offer.
Estimated market value
$192,900
- Ohio
- Stark County
- Massillon
- 44647
- 527 Grosvenor Ave NW
Nearby cities
Nearby zip codes
Other Massillon Topics
