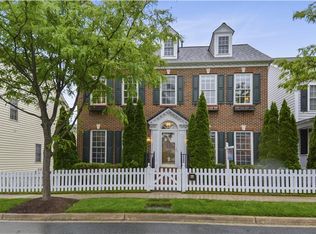
Stunning rarely available Michner Model with expansive front porch and rear custom patio surrounded by lush landscaping. The modern open floor plan with the 2 story foyer and large living and dining rooms is the perfect size house, not too big and not too small. Three finished levels feature walls of windows that bring in so much natural sunshine! Light-filled floor to ceiling windows, including transom windows are on top of every window on the main level. Views of the large great room with a classic fireplace show off the space from the minute you walk through the front door. The Gourmet Kitchen features an island, breakfast bar, double wall ovens and a separate butlers pantry. Gleaming hardwood floors are on 2 the main levels that include the bedroom level, and also on all stairs. Custom Porcelain tiles are throughout the lower level recreational space. Spacious Owner's Retreat boasts two walk-in closets and spa-like ensuite bath, oversized jet bathtub, glass-enclosed shower and separate toilet with a door for privacy. Three other large bedrooms with large closets make this the perfect floor plan. Spacious 2 car garage provides plenty of space for cars and storage with its high ceilings and wide/deep space. The location is perfect on a quiet street yet centrally located within the Lakelands/Kentlands community where you can walk to groceries, shops, restaurants, Lakelands park, etc. all within a few minutes walk. Enjoy the close walking distance to the elementary and middle schools and a tot lot across the street from the house. All 4 sides of the yard are professionally landscaped with stone walkways, evergreen, flowering shrubs and trees, perennial flowers, flowering ground covers that provide greenery and flora all year round with no grass to mow. Composite material used for trims, front and side porches. The house completes itself with low maintenance and is super easy for upkeep. Do not miss out on this rare opportunity!
Sold for $1,040,000
$1,040,000
527 Helene St, Gaithersburg, MD 20878
4beds
3,638sqft
Single Family Residence
Built in 2002
3,485 Square Feet Lot
$1,154,300 Zestimate®
$286/sqft
$4,013 Estimated rent
Home value
$1,154,300
$1.10M - $1.21M
$4,013/mo
Zestimate® history
Owner options
List your home for rent
$4,013/mo
Rent Zestimate®
Find your next renter with Zillow Rental Manager. Plus, with online applications, you can quickly screen prospective tenants – for free.
$4,013/mo
Rent Zestimate®
Refinance and save
$6,305/mo
Est. payment
Refinancing to a lower rate could help reduce your monthly payments and save thousands over the life of the loan.
$6,305/mo
Est. payment
Explore your selling options
Work with a Zillow partner agent
Leverage their expertise and Zillow's premium Showcase listings to get your home seen by more buyers.
Get startedList with your own agent
Get your home in front of millions of buyers by listing it on Zillow.
Learn how to do itSell it yourself
Take full control of how buyers see your home on Zillow by listing For Sale by Owner (FSBO).
List your homeWhat's special
Classic fireplacePerennial flowersRecreational spaceLush landscapingGlass-enclosed showerRear custom patioCustom porcelain tiles
Zillow last checked:
Listing updated:
Listed by:
Elaine Koch 301-641-5865,
Long & Foster Real Estate, Inc.
Bought with:
Alex Martinez, BR98379367
The Agency DC
Source: Bright MLS,MLS#: MDMC2092768
Facts & features
Interior
Bedrooms & bathrooms
- Bedrooms: 4
- Bathrooms: 4
- Full bathrooms: 3
- 1/2 bathrooms: 1
- Main level bathrooms: 1
Basement
- Area: 2078
Heating
- Forced Air, Natural Gas
Cooling
- Ceiling Fan(s), Central Air, Electric
Appliances
- Included: Cooktop, Dishwasher, Disposal, Dryer, Ice Maker, Microwave, Double Oven, Oven, Refrigerator, Washer, Gas Water Heater
- Laundry: Laundry Room
Features
- Kitchen Island, Kitchen - Table Space, Dining Area, Primary Bath(s), Upgraded Countertops, Floor Plan - Traditional, Tray Ceiling(s), 9'+ Ceilings, 2 Story Ceilings
- Flooring: Wood
- Doors: Six Panel, Storm Door(s)
- Windows: Double Pane Windows, Window Treatments
- Basement: Sump Pump,Finished
- Number of fireplaces: 1
- Fireplace features: Glass Doors, Mantel(s)
Interior area
- Total structure area: 4,928
- Total interior livable area: 3,638 sqft
- Finished area above ground: 2,850
- Finished area below ground: 788
Property
Parking
- Total spaces: 2
- Parking features: Garage Faces Rear, Garage Door Opener, Other, Attached
- Attached garage spaces: 2
Accessibility
- Accessibility features: None
Features
- Levels: Three
- Stories: 3
- Patio & porch: Porch
- Exterior features: Sidewalks, Extensive Hardscape, Lighting
- Pool features: Community
- Has spa: Yes
- Spa features: Bath
- Fencing: Partial
- Has view: Yes
- View description: Courtyard, Garden
Lot
- Size: 3,485 sqft
- Features: Backs to Trees, Landscaped, Premium, Private, Rear Yard, Secluded, Other
Details
- Additional structures: Above Grade, Below Grade
- Parcel number: 160903324962
- Zoning: MXD
- Special conditions: Standard
Construction
Type & style
- Home type: SingleFamily
- Architectural style: Colonial
- Property subtype: Single Family Residence
Materials
- Vinyl Siding, Other
- Foundation: Block
- Roof: Composition
Condition
- Excellent
- New construction: No
- Year built: 2002
Details
- Builder model: MICHENER
- Builder name: RYAN HOMES
Utilities & green energy
- Sewer: Public Sewer
- Water: Public
- Utilities for property: Cable Available
Community & neighborhood
Security
- Security features: Smoke Detector(s)
Location
- Region: Gaithersburg
- Subdivision: Lakelands
- Municipality: GAITHERSBURG
HOA & financial
HOA
- Has HOA: Yes
- HOA fee: $125 monthly
- Amenities included: Basketball Court, Community Center, Fitness Center, Party Room, Pool, Recreation Facilities, Tennis Court(s), Tot Lots/Playground
- Services included: Common Area Maintenance, Pool(s), Trash, Management
- Association name: COMSOURCE
Other
Other facts
- Listing agreement: Exclusive Agency
- Listing terms: Cash,FHA,Variable,Conventional
- Ownership: Fee Simple
Price history
| Date | Event | Price |
|---|---|---|
| 7/6/2023 | Sold | $1,040,000-0.9%$286/sqft |
Source:  Bright MLS #MDMC2092768 Report a problem Bright MLS #MDMC2092768 Report a problem | ||
| 6/22/2023 | Pending sale | $1,049,900$289/sqft |
Source: Bright MLS #MDMC2092768 Report a problem | ||
| 6/6/2023 | Contingent | $1,049,900$289/sqft |
Source: Bright MLS #MDMC2092768 Report a problem | ||
| 5/30/2023 | Price change | $1,049,900-4.1%$289/sqft |
Source: Bright MLS #MDMC2092768 Report a problem | ||
| 5/15/2023 | Listed for sale | $1,095,000+29%$301/sqft |
Source: Bright MLS #MDMC2092768 Report a problem | ||
| 1/1/2015 | Sold | $849,000+15.5%$233/sqft |
Source:  Long & Foster Broker Feed #MDMC240676_100 Report a problem Long & Foster Broker Feed #MDMC240676_100 Report a problem | ||
| 6/23/2011 | Sold | $735,000-2%$202/sqft |
Source: Public Record Report a problem | ||
| 4/21/2011 | Listed for sale | $749,900-11.7%$206/sqft |
Source: RE/MAX Metropolitan Realty #MC7581589 Report a problem | ||
| 12/21/2005 | Sold | $849,000+75.1%$233/sqft |
Source: Public Record Report a problem | ||
| 7/23/2002 | Sold | $484,947$133/sqft |
Source: Public Record Report a problem | ||
Public tax history
| Year | Property taxes | Tax assessment |
|---|---|---|
| 2025 | $392 -96.3% | $865,500 +5.9% |
| 2024 | $10,632 +6.8% | $817,000 +6.3% |
| 2023 | $9,957 +4.7% | $768,500 +1.8% |
| 2022 | $9,512 +1.3% | $755,133 +1.8% |
| 2021 | $9,386 +2.1% | $741,767 +1.8% |
| 2020 | $9,189 -0.3% | $728,400 |
| 2019 | $9,219 -0.6% | $728,400 |
| 2018 | $9,270 -7.2% | $728,400 -5.3% |
| 2017 | $9,988 +36.9% | $769,400 +5.4% |
| 2016 | $7,293 | $730,067 +5.7% |
| 2015 | $7,293 | $690,733 +6% |
| 2014 | $7,293 | $651,400 +1.4% |
| 2013 | -- | $642,567 +1.4% |
| 2012 | -- | $633,733 +1.4% |
| 2011 | -- | $625,000 |
| 2010 | -- | $625,000 |
| 2009 | -- | $625,000 -17.5% |
| 2008 | -- | $757,260 +17.1% |
| 2007 | -- | $646,622 +20.6% |
| 2006 | -- | $535,986 +26% |
| 2005 | -- | $425,350 +9.4% |
| 2004 | -- | $388,890 |
| 2003 | -- | $388,890 +23.1% |
| 2002 | -- | $315,970 +233.3% |
| 2001 | -- | $94,800 |
Find assessor info on the county website
Neighborhood: Lakelands
Nearby schools
GreatSchools rating
- 7/10Rachel Carson Elementary SchoolGrades: PK-5Distance: 0.7 mi
- 6/10Lakelands Park Middle SchoolGrades: 6-8Distance: 0.2 mi
- 8/10Quince Orchard High SchoolGrades: 9-12Distance: 1.1 mi
Schools provided by the listing agent
- Elementary: Rachel Carson
- Middle: Lakelands Park
- High: Quince Orchard
- District: Montgomery County Public Schools
Source: Bright MLS. This data may not be complete. We recommend contacting the local school district to confirm school assignments for this home.
Get a cash offer in 3 minutes
Find out how much your home could sell for in as little as 3 minutes with a no-obligation cash offer.
Estimated market value
$1,154,300
Get a cash offer in 3 minutes
Find out how much your home could sell for in as little as 3 minutes with a no-obligation cash offer.
Estimated market value
$1,154,300
- Maryland
- Montgomery County
- Gaithersburg
- 20878
- Lakelands
- 527 Helene St
Nearby cities
Nearby neighborhoods
Nearby zip codes
Other Gaithersburg Topics
