Skip main navigation
Sold for $675,000
  • $675,000

    527 Higgins Dr, Odenton, MD 21113

    5beds
    2,879sqft
    Single Family Residence
    Built in 1959
    0.59 Acres Lot
    $704,400 Zestimate®
    $234/sqft
    $3,857 Estimated rent

    Home value

    $704,400

    $669,000 - $740,000

    $3,857/mo

    Zestimate® history
    Loading
    Loading...

    Owner options

    List your home for rent

    $3,857/mo

    Rent Zestimate®

    Find your next renter with Zillow Rental Manager. Plus, with online applications, you can quickly screen prospective tenants – for free.

    Learn more

    $3,857/mo

    Rent Zestimate®

    Refinance and save

    $4,032/mo

    Est. payment

    Refinancing to a lower rate could help reduce your monthly payments and save thousands over the life of the loan.

    See today's rates

    $4,032/mo

    Est. payment

    Explore your selling options

    Work with a Zillow partner agent

    Leverage their expertise and Zillow's premium Showcase listings to get your home seen by more buyers.

    Get started

    List with your own agent

    Get your home in front of millions of buyers by listing it on Zillow.

    Learn how to do it

    Sell it yourself

    Take full control of how buyers see your home on Zillow by listing For Sale by Owner (FSBO).

    List your home

    What's special

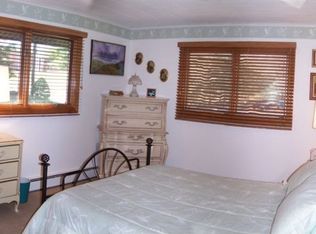
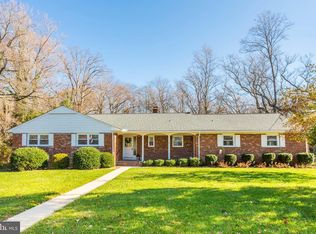
    Discover your future in this immaculate 5-bedroom, 3-bathroom home, ideally located for convenience yet offering a serene backyard retreat reminiscent of Narnia. This beautifully upgraded brick rancher boasts an expansive driveway encircling a new garage, complete with 220 electric for all your projects and RV hookups. Step inside through the carport or front door to encounter tasteful decor throughout. The chef's kitchen features a gas stove and elegant water fixtures, complemented by ample hardwood cabinetry and a cozy bar/coffee area. A spacious living area provides room for relaxation and entertainment, with additional dining space nearby. A quiet wing houses three bedrooms and a stylish main bathroom featuring travertine tile and a luxurious waterfall shower. The oversized master suite offers a spa-like experience with an extra-long tub and convenient laundry chute, while generous closet space abounds in every bedroom. Step out onto the expansive deck overlooking your private backyard oasis, complete with a heated pool, multiple hardscaping areas, and a lower patio with a jacuzzi. The lower level boasts an expansive entertainment/game room, two additional bedrooms, a full bathroom, and direct access to the backyard, offering ample space for guests or potential rental income. Additional highlights include a laundry/utility room, workout area, workshop, and plenty of storage options. Outside, your secluded paradise awaits with garden-ready spaces, a designated area for animals, and a fenced fire pit area. The property is nestled in Hammond Park, providing easy access to hiking, walking trails, and outdoor activities at Odenton Natural Area. Experience the grandeur and convenience of this meticulously maintained home, where every detail invites comfort and relaxation.

    Zillow last checked:

    Listing updated:

    Listed by:

    Cheryl Renshaw 410-952-8348,

    Berkshire Hathaway HomeServices Homesale Realty

    Bought with:

    Greg Klingler, 651729

    Exit Community Realty

    Source: Bright MLS,MLS#: MDAA2089646MLS Logo

    Facts & features

    Interior

    Bedrooms & bathrooms
    • Bedrooms: 5
    • Bathrooms: 3
    • Full bathrooms: 3
    • Main level bathrooms: 2
    • Main level bedrooms: 3
    Basement
    • Area: 1645
    Heating
    • Baseboard, Heat Pump, Electric, Wood, Natural Gas
    Cooling
    • Central Air, Electric
    Appliances
    • Included: Microwave, Cooktop, Dishwasher, Disposal, Dryer, Ice Maker, Oven, Self Cleaning Oven, Water Heater, Washer, Electric Water Heater
    Features
    • Built-in Features, Ceiling Fan(s), Dining Area, Entry Level Bedroom, Eat-in Kitchen, Soaking Tub
    • Flooring: Carpet
    • Basement: Rear Entrance,Finished,Heated,Exterior Entry,Windows,Workshop,Full,Connecting Stairway
    • Number of fireplaces: 2
    • Fireplace features: Wood Burning Stove
    Interior area
    • Total structure area: 3,290
    • Total interior livable area: 2,879 sqft
    • Finished area above ground: 1,645
    • Finished area below ground: 1,234

    Property

    Parking
    • Total spaces: 2
    • Parking features: Garage Faces Front, Other, Driveway, Garage
    • Garage spaces: 2
    • Has uncovered spaces: Yes
    Accessibility
    • Accessibility features: 2+ Access Exits
    Features
    • Levels: Two
    • Stories: 2
    • Patio & porch: Patio
    • Has private pool: Yes
    • Pool features: Fenced, Filtered, Heated, In Ground, Lap, Permits, Salt Water, Vinyl, Other, Private
    • Has spa: Yes
    • Spa features: Hot Tub
    • Fencing: Wood
    Lot
    • Size: 0.59 Acres
    Details
    • Additional structures: Above Grade, Below Grade
    • Parcel number: 020440306250350
    • Zoning: R2
    • Special conditions: Standard

    Construction

    Type & style
    • Home type: SingleFamily
    • Architectural style: Ranch/Rambler
    • Property subtype: Single Family Residence
    Materials
    • Brick
    • Foundation: Block
    • Roof: Architectural Shingle
    Condition
    • New construction: No
    • Year built: 1959

    Utilities & green energy

    • Sewer: Public Sewer
    • Water: Public

    Community & neighborhood

    Location
    • Region: Odenton
    • Subdivision: Hammond Park

    Other

    Other facts
    • Listing agreement: Exclusive Agency
    • Listing terms: Conventional,FHA,Cash,VA Loan
    • Ownership: Fee Simple

    Price history

    DateEventPrice
    9/20/2024Sold$675,000$234/sqft
    Source: Bright MLS #MDAA2089646 Report a problem
    8/14/2024Pending sale$675,000$234/sqft
    Source: Berkshire Hathaway HomeServices Homesale Realty #MDAA2089646 Report a problem
    8/14/2024Contingent$675,000+4%$234/sqft
    Source: Bright MLS #MDAA2089646 Report a problem
    8/2/2024Listed for sale$649,000+38.1%$225/sqft
    Source: Bright MLS #MDAA2089646 Report a problem
    9/3/2020Sold$470,000-6%$163/sqft
    Source: Public Record Report a problem
    7/21/2020Pending sale$500,000$174/sqft
    Source: RE/MAX Executive #MDAA425052 Report a problem
    6/21/2020Price change$500,000-4.4%$174/sqft
    Source: RE/MAX Executive #MDAA425052 Report a problem
    4/16/2020Price change$523,000-4.9%$182/sqft
    Source: RE/MAX Executive #MDAA425052 Report a problem
    2/14/2020Listed for sale$550,000+10%$191/sqft
    Source: RE/MAX Executive #MDAA425052 Report a problem
    12/30/2005Sold$500,000+117.4%$174/sqft
    Source: Public Record Report a problem
    11/16/2000Sold$230,000$80/sqft
    Source: Public Record Report a problem

    Public tax history

    YearProperty taxesTax assessment
    2025$5,948 +14.3%$498,000 +4.8%
    2024$5,203 +5.3%$475,200 +5%
    2023$4,940 +10%$452,400 +5.3%
    2022$4,489 +9.2%$429,600 +9.2%
    2021$4,110 +10.1%$393,300 +10.2%
    2020$3,734 +11.2%$357,000 +11.3%
    2019$3,358 +3.3%$320,700
    2018$3,252 -0.5%$320,700
    2017$3,269 $320,700 -2.9%
    2016-- $330,300
    2015-- $330,300
    2014-- $330,300 -0.3%
    2013-- $331,300
    2012-- $331,300
    2011-- $331,300 -25.2%
    2010-- $442,790 +10.4%
    2009-- $401,196 +11.6%
    2008-- $359,603 +13.1%
    2007-- $318,010 +11.7%
    2006-- $284,610 +13.3%
    2005-- $251,210 +15.3%
    2004-- $217,810 +8.6%
    2003-- $200,550 +9.4%
    2002-- $183,290 +10.4%
    2001-- $166,030

    Find assessor info on the county website

    Neighborhood: 21113

    Nearby schools

    GreatSchools rating
    Schools provided by the listing agent
    • Elementary: Waugh Chapel
    • Middle: Arundel
    • High: Arundel
    • District: Anne Arundel County Public Schools

    Source: Bright MLS. This data may not be complete. We recommend contacting the local school district to confirm school assignments for this home.

    Get a cash offer in 3 minutes
    Find out how much your home could sell for in as little as 3 minutes with a no-obligation cash offer.
    Estimated market value
    $704,400
    Get a cash offer in 3 minutes
    Find out how much your home could sell for in as little as 3 minutes with a no-obligation cash offer.
    Estimated market value
    $704,400