Skip main navigation
Sold for $392,500
  • $392,500

    527 Hill St, Sewickley, PA 15143

    2beds
    1,100sqft
    Single Family Residence
    Built in 1968
    0.37 Acres Lot
    $402,400 Zestimate®
    $357/sqft
    $1,962 Estimated rent

    Home value

    $402,400

    $374,000 - $431,000

    $1,962/mo

    Zestimate® history
    Loading
    Loading...

    Owner options

    List your home for rent

    $1,962/mo

    Rent Zestimate®

    Find your next renter with Zillow Rental Manager. Plus, with online applications, you can quickly screen prospective tenants – for free.

    Learn more

    $1,962/mo

    Rent Zestimate®

    Refinance and save

    $2,629/mo

    Est. payment

    Refinancing to a lower rate could help reduce your monthly payments and save thousands over the life of the loan.

    See today's rates

    $2,629/mo

    Est. payment

    Explore your selling options

    Work with a Zillow partner agent

    Leverage their expertise and Zillow's premium Showcase listings to get your home seen by more buyers.

    Get started

    List with your own agent

    Get your home in front of millions of buyers by listing it on Zillow.

    Learn how to do it

    Sell it yourself

    Take full control of how buyers see your home on Zillow by listing For Sale by Owner (FSBO).

    List your home

    What's special

    Gas fireplaceKitchen with oak cabinetsDining roomHidden storagePark-like lotBallet barsCustom game room
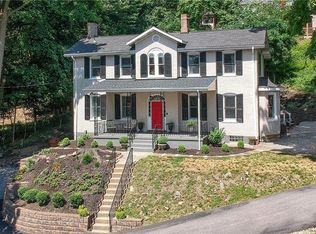
    Welcome Home To 527 Hill Street In The Village Of Sewickley! Nestled On A Park-Like Lot Within Walking Distance To Downtown Sewickley, This Beautifully Updated Home Offers Comfort And Convenience-Features Include A 6-Year-Old Dimensional Shingle Roof, Whole-House Water Filtration, UV Air-Filtered HV/AC, And Renovated Bathrooms-The Main Level Boasts Hardwood And Laminate Flooring Throughout-A Sunlit Living Room With Gas Fireplace And Skylights That Opens To The Kitchen With Oak Cabinets, Granite Counters, And A Copper Faucet-The Living Room Also Opens To The Dining Room And Sunroom-The Updated Main Bath With Glass Vessel Sink And Custom Shower Along With Two Bedrooms Complete This Level-The Expansive Lower Level Includes A Custom Game Room With Built-Ins, Ballet Bars, Hidden Storage, And An Additional Flex Room With A Full Wall Of Storage, A Full Bath, And Laundry Area-Outside, Tranquil Decks, Ponds, Pergolas, And Winding Gardens Create A Private Retreat For Luxurious Everyday Living.

    Zillow last checked:

    Listing updated:

    Listed by:

    Bill Holden 412-831-3800,

    KELLER WILLIAMS REALTY

    Bought with:

    Kathy Linger

    BERKSHIRE HATHAWAY THE PREFERRED REALTY

    Source: WPMLS,MLS#: 1715020MLS LogoOriginating MLS: West Penn Multi-List

    Facts & features

    Interior

    Bedrooms & bathrooms
    • Bedrooms: 2
    • Bathrooms: 2
    • Full bathrooms: 2
    Primary bedroom
    • Level: Main
    • Dimensions: 13x12
    Bedroom 2
    • Level: Main
    • Dimensions: 13x12
    Bonus room
    • Level: Main
    • Dimensions: 13x8
    Bonus room
    • Level: Lower
    • Dimensions: 26x10
    Dining room
    • Level: Main
    • Dimensions: 12x12
    Game room
    • Level: Lower
    • Dimensions: 22x11
    Kitchen
    • Level: Main
    • Dimensions: 12x8
    Laundry
    • Level: Lower
    Living room
    • Level: Main
    • Dimensions: 22x12
    Heating
    • Forced Air, Gas
    Cooling
    • Central Air, Wall/Window Unit(s)
    Appliances
    • Included: Some Electric Appliances, Dryer, Dishwasher, Refrigerator, Stove, Washer
    Features
    • Jetted Tub, Window Treatments
    • Flooring: Ceramic Tile, Hardwood, Laminate
    • Windows: Window Treatments
    • Basement: Finished,Interior Entry
    • Number of fireplaces: 1
    • Fireplace features: Gas, Family/Living/Great Room
    Interior area
    • Total structure area: 1,100
    • Total interior livable area: 1,100 sqft

    Property

    Parking
    • Total spaces: 1
    • Parking features: Built In, Garage Door Opener
    • Has attached garage: Yes
    Features
    • Levels: One
    • Stories: 1
    • Pool features: None
    • Has spa: Yes
    Lot
    • Size: 0.37 Acres
    • Dimensions: 111 x 143 x 113 x 147 m/l
    Details
    • Parcel number: 0508P00055000000

    Construction

    Type & style
    • Home type: SingleFamily
    • Architectural style: Ranch
    • Property subtype: Single Family Residence
    Materials
    • Vinyl Siding
    • Roof: Composition
    Condition
    • Resale
    • Year built: 1968
    Details
    • Warranty included: Yes

    Utilities & green energy

    • Sewer: Public Sewer
    • Water: Public

    Community & neighborhood

    Location
    • Region: Sewickley

    Price history

    DateEventPrice
    9/30/2025Sold$392,500-1.9%$357/sqft
    Source: WPMLS #1715020 Report a problem
    9/17/2025Pending sale$400,000$364/sqft
    Source: WPMLS #1715020 Report a problem
    8/31/2025Contingent$400,000$364/sqft
    Source: WPMLS #1715020 Report a problem
    8/21/2025Listed for sale$400,000$364/sqft
    Source: WPMLS #1715020 Report a problem
    8/11/2025Contingent$400,000$364/sqft
    Source: WPMLS #1715020 Report a problem
    8/7/2025Listed for sale$400,000+267%$364/sqft
    Source: WPMLS #1715020 Report a problem
    9/17/1996Sold$109,000-3.5%$99/sqft
    Source: Public Record Report a problem
    6/30/1994Sold$113,000$103/sqft
    Source: Public Record Report a problem

    Public tax history

    YearProperty taxesTax assessment
    2025$4,367 +8.6%$158,600
    2024$4,022 +436.1%$158,600
    2023$750 $158,600
    2022$750 $158,600
    2021$750 +2%$158,600
    2020$735 -2%$158,600
    2019$750 -84%$158,600
    2018$4,699 +3.2%$158,600
    2017$4,555 +507.2%$158,600
    2016$750 -83%$158,600
    2015$4,414 $158,600
    2014-- $158,600 -1.9%
    2013-- $161,600 +43.9%
    2012-- $112,300
    2011-- $112,300
    2010-- $112,300
    2009-- $112,300
    2008-- $112,300
    2007-- $112,300
    2006-- $112,300
    2005-- $112,300 -11.8%
    2004-- $127,300
    2003-- $127,300
    2002-- $127,300

    Find assessor info on the county website

    Neighborhood: 15143

    Nearby schools

    GreatSchools rating
    Schools provided by the listing agent
    • District: Quaker Valley

    Source: WPMLS. This data may not be complete. We recommend contacting the local school district to confirm school assignments for this home.

    Get pre-qualified for a loan
    At Zillow Home Loans, we can pre-qualify you in as little as 5 minutes with no impact to your credit score.

    An equal housing lender. NMLS #10287.

    Sell for more on Zillow
    Get a Zillow Showcase℠ listing at no additional cost and you could sell for .
    $402,400
    2% more
    +$8,048
    With Zillow Showcase(estimated)
    $410,448