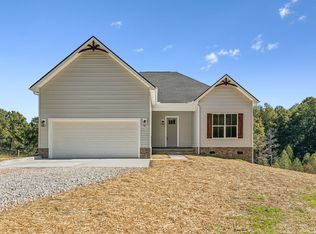
Beautiful Home with one acre sitting on the countryside of Bethpage, TN. Step out the back door to an amazing view of the surrounding forest and wildlife. This 1,450 sqft 3 bed 2 bath home comes with a two car garage, spacious back deck, custom finishes and 10 foot tall ceilings thoughout. Come see what this cozy home has to offer!
Under contract - not showing
$389,900
527 Hog Back Ridge Rd, Bethpage, TN 37022
3beds
1,450sqft
Single Family Residence, Residential
Built in 2024
1 Acres Lot
$-- Zestimate®
$269/sqft
$-- HOA
What's special
Cozy homeTwo car garageSpacious back deckCustom finishes
- 45 days
- 411
- 24
Zillow last checked:
Listing updated:
Listed by:
Branden Strissel 865-202-2598,
Blackwell Realty and Auction 615-444-0072
Source: RealTracs MLS as distributed by MLS GRID,MLS#: 3314462
Facts & features
Interior
Bedrooms & bathrooms
- Bedrooms: 3
- Bathrooms: 2
- Full bathrooms: 2
- Main level bedrooms: 3
Bedroom 1
- Features: Full Bath
- Level: Full Bath
- Area: 165 Square Feet
- Dimensions: 11x15
Bedroom 2
- Area: 144 Square Feet
- Dimensions: 12x12
Bedroom 3
- Area: 121 Square Feet
- Dimensions: 11x11
Primary bathroom
- Features: Double Vanity
- Level: Double Vanity
Dining room
- Features: None
- Level: None
- Area: 63 Square Feet
- Dimensions: 7x9
Kitchen
- Features: Pantry
- Level: Pantry
- Area: 108 Square Feet
- Dimensions: 12x9
Living room
- Area: 272 Square Feet
- Dimensions: 17x16
Heating
- Central
Cooling
- Central Air
Appliances
- Included: Electric Range, Dishwasher
- Laundry: Electric Dryer Hookup, Washer Hookup
Features
- Open Floorplan, Pantry, High Speed Internet
- Flooring: Luxury Vinyl
- Basement: Crawl Space
Interior area
- Total structure area: 1,450
- Total interior livable area: 1,450 sqft
- Finished area above ground: 1,450
Property
Parking
- Total spaces: 2
- Parking features: Attached
- Attached garage spaces: 2
Features
- Levels: One
- Stories: 1
- Patio & porch: Deck
- Has view: Yes
Lot
- Size: 1 Acres
- Dimensions: 1 acre
- Features: Rolling Slope
- Topography: Rolling Slope
Details
- Parcel number: 048 02601 000
- Special conditions: Standard
Construction
Type & style
- Home type: SingleFamily
- Property subtype: Single Family Residence, Residential
Materials
- Stone, Vinyl Siding
- Roof: Asphalt
Condition
- New construction: No
- Year built: 2024
Utilities & green energy
- Sewer: Private Sewer
- Water: Public
- Utilities for property: Water Available
Community & HOA
Community
- Subdivision: Goolsby Acres
HOA
- Has HOA: No
Location
- Region: Bethpage
Financial & listing details
- Price per square foot: $269/sqft
- Tax assessed value: $355,900
- Annual tax amount: $1,264
- Date on market: 7/30/2026
Estimated market value
Not available
Estimated sales range
Not available
Not available
Price history
| Date | Event | Price |
|---|---|---|
| 9/12/2026 | Pending sale | $389,900$269/sqft |
Source:  RealTracs MLS as distributed by MLS GRID #3314462 Report a problem RealTracs MLS as distributed by MLS GRID #3314462 Report a problem | ||
| 7/30/2026 | Listed for sale | $389,900$269/sqft |
Source: RealTracs MLS as distributed by MLS GRID #3314462 Report a problem | ||
| 6/13/2025 | Listing removed | $2,200$2/sqft |
Source: Zillow Rentals Report a problem | ||
| 6/6/2025 | Listed for rent | $2,200$2/sqft |
Source: Zillow Rentals Report a problem | ||
| 5/30/2025 | Listing removed | $389,900$269/sqft |
Source: RealTracs MLS as distributed by MLS GRID #2816155 Report a problem | ||
| 5/6/2025 | Price change | $389,900-2.5%$269/sqft |
Source: RealTracs MLS as distributed by MLS GRID #2816155 Report a problem | ||
| 4/10/2025 | Listed for sale | $399,900$276/sqft |
Source: RealTracs MLS as distributed by MLS GRID #2816155 Report a problem | ||
| 3/19/2025 | Listing removed | $399,900$276/sqft |
Source: RealTracs MLS as distributed by MLS GRID #2771377 Report a problem | ||
| 2/3/2025 | Price change | $399,900-2.4%$276/sqft |
Source: RealTracs MLS as distributed by MLS GRID #2771377 Report a problem | ||
| 12/22/2024 | Listed for sale | $409,900+453.9%$283/sqft |
Source: RealTracs MLS as distributed by MLS GRID #2771377 Report a problem | ||
| 6/28/2024 | Sold | $74,000-5.7%$51/sqft |
Source: RealTracs MLS as distributed by MLS GRID #2642875 Report a problem | ||
| 5/1/2024 | Pending sale | $78,500$54/sqft |
Source: RealTracs MLS as distributed by MLS GRID #2642875 Report a problem | ||
| 4/20/2024 | Price change | $78,500-7.1%$54/sqft |
Source: RealTracs MLS as distributed by MLS GRID #2642875 Report a problem | ||
| 4/15/2024 | Listed for sale | $84,500$58/sqft |
Source: RealTracs MLS as distributed by MLS GRID #2642875 Report a problem | ||
Public tax history
| Year | Property taxes | Tax assessment |
|---|---|---|
| 2025 | $1,264 | $88,975 |
Find assessor info on the county website
Monthly payment
Est. payment
Payment breakdown
Explore the cost of this home by adjusting the details. Changes won't be saved.Climate risks
Neighborhood: 37022
Nearby schools
Schools provided by the listing agent
- Elementary: Westmoreland Elementary
- Middle: Westmoreland Middle School
- High: Westmoreland High School
Source: RealTracs MLS as distributed by MLS GRID. This data may not be complete. We recommend contacting the local school district to confirm school assignments for this home.
Similar homes
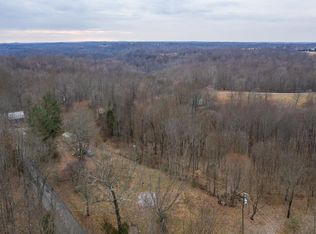
- $378,9003 bd2 ba1.3k sqft719 Mount Vernon Rd, Bethpage, TN 37022New Construction

 MLS ID #3261135, Sharon Huff. RealTracs MLS as distributed by MLS GRID
 - $305,0003 bd2 ba1.2k sqft695 Hog Back Ridge Rd, Bethpage, TN 37022For Sale
 MLS ID #3231264, Amber Carlson. RealTracs MLS as distributed by MLS GRID
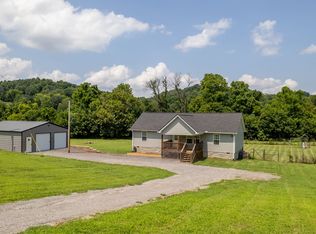
 - $434,5003 bd2 ba1.5k sqft4900 Browning Branch Rd, Bethpage, TN 37022For Sale
 MLS ID #3306419, Angela Knee. RealTracs MLS as distributed by MLS GRID
 - $374,9003 bd2 ba1.6k sqft65 Rocky Creek Loop, Castalian Springs, TN 37031For Sale
 MLS ID #3220783, Taylor Chambliss. RealTracs MLS as distributed by MLS GRID
 - $315,0003 bd2 ba1.4k sqft1997 Stevens Dr Lot 5, Westmoreland, TN 37186New ConstructionMLS ID #3545947, Jacob Adcock. RealTracs MLS as distributed by MLS GRID
- $299,5003 bd2 ba1.4k sqft78 Angela Ln, Westmoreland, TN 37186For SaleMLS ID #3512975, Beth Oertel. RealTracs MLS as distributed by MLS GRID
- $384,9003 bd2 ba1.2k sqft234 Putter Point Dr, Gallatin, TN 37066For SaleMLS ID #3318870, Beverly Jones. RealTracs MLS as distributed by MLS GRID
- $386,0003 bd2 ba1.4k sqft112 Burley Way, Portland, TN 37148For SaleMLS ID #3312459, Andrew Moss. RealTracs MLS as distributed by MLS GRID
- $384,9003 bd2 ba1.4k sqft1260 Vickie Ln, Portland, TN 37148New ConstructionMLS ID #3510298, Heather Ausbrooks. RealTracs MLS as distributed by MLS GRID
- $374,9003 bd2 ba2k sqft946 Clearview Rd, Cottontown, TN 37048For SaleMLS ID #3159935, Rick L. Suiter. RealTracs MLS as distributed by MLS GRID
- $459,0003 bd2 ba1.6k sqft221 Northup Rd, Portland, TN 37148For SaleMLS ID #3135059, Rebecca Sandu. RealTracs MLS as distributed by MLS GRID
- $339,9003 bd2 ba1.5k sqft71 Iris Way, Lafayette, TN 37083New ConstructionMLS ID #3531105, Whitney Shrum. RealTracs MLS as distributed by MLS GRID
- $384,9003 bd2 ba1.4k sqft1252 Vickie Ln, Portland, TN 37148New ConstructionMLS ID #3242974, Heather Ausbrooks. RealTracs MLS as distributed by MLS GRID
- $475,0003 bd2 ba1.9k sqft829 Highway 52 E, Portland, TN 37148For SaleMLS ID #3541417, Nathan R. Smith. RealTracs MLS as distributed by MLS GRID
- $399,0003 bd2 ba1.7k sqft245 Hickory Ridge Ln, Hartsville, TN 37074For SaleMLS ID #3180736, Gary Ashton. RealTracs MLS as distributed by MLS GRID
- $350,0002 bd2 ba1.2k sqft272 Clubbs Rd, Portland, TN 37148For SaleMLS ID #3525828, Gary Ashton. RealTracs MLS as distributed by MLS GRID
- $469,9003 bd2 ba2k sqft195 Wildcat Run, Gallatin, TN 37066For SaleMLS ID #3526652, Brian Swain. RealTracs MLS as distributed by MLS GRID
- $329,9003 bd2 ba1.3k sqft210 Crenshaw Rd, Hartsville, TN 37074For SaleMLS ID #3542823, Taylor Chambliss. RealTracs MLS as distributed by MLS GRID
- $399,9003 bd2 ba1.5k sqft1220 Vickie Ln, Portland, TN 37148New ConstructionMLS ID #3122451, Isaac Norman. RealTracs MLS as distributed by MLS GRID
- $394,8003 bd2 ba1.7k sqft201 Magnolia Cir, Franklin, KY 42134New Construction
 MLS ID #RA20265501, Klay Kelley, Crye-Leike Executive Realty. RASK
