
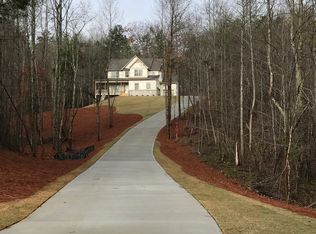
Welcome to this stunning custom-built home, nestled on over two private acres in the serene landscape of Cherokee County. This exquisite residence draws inspiration from classic French Provincial architecture with its timeless exterior including brick accents, charming shutters, and an inviting front porch. With 4,909 square feet of thoughtful living space, this luxury home offers five bedroom suites with attached custom bathrooms, a powder bath, and flex rooms that can serve any purpose you desire. The primary suite and an additional guest room are located on the main level, both with custom bathrooms and large walk in closets. The heart of the home is the artfully designed gourmet kitchen that showcases high-end appliances, including a 48” ILVE Italian range, a built-in Viking refrigerator, and two Bosch dishwashers. Soapstone counters, a large custom-built island, and designer lighting complement the farmhouse sink. The butler’s pantry offers an additional sink complete with an instant hot faucet and glass rinser. The walk-in pantry is equipped with additional cabinetry, counter space, and two mini fridges. The interior showcases not only impeccable craftsmanship and premium finishes, but all with health in mind: VOC-free paints, CARB 2 compliant cabinetry, and Green Guard gold-certified solid hickory hardwood floors that lend a timeless charm to the interior. Dual staircases lead to the upper level with 3 additional bedroom suites and several versatile spaces offering endless possibilities for work, study, or leisure including your “upstairs basement,” an oversized recreational room with sound-dampening cork floors, a kitchenette with additional refrigerator and microwave, and ample storage closets (a perfect retreat for entertainment or play). There is also a future expansion space of over 600 square feet, ready to be transformed into whatever suits your needs (perhaps a golf simulator, workout room, or in-law suite). The outdoor living space is just as impressive as the interior. The expansive, flat backyard is primed for a pool and has plenty of space for a playset or even a putting green. The oversized three-car garage features a workshop area with sink, ensuring utility. There are too many thoughtful and unique features to list! This home offers a balance of seclusion and convenience, providing the charm of a private country retreat while remaining close to modern amenities. Located within a custom home neighborhood, it offers easy access to top schools, shopping, and dining. For those seeking both luxury and tranquility, this home delivers in every way.
Closed
Zillow last checked:
Listing updated:
Bought with:
Karin Bilderback, 401283
Keller Williams North Atlanta
Source: FMLS GA,MLS#: 7510253
Price history
| Date | Event | Price |
|---|---|---|
| 3/14/2025 | Sold | $1,200,000-3.9%$244/sqft |
Source:  FMLS GA #7510253 Report a problem FMLS GA #7510253 Report a problem | ||
| 3/5/2025 | Pending sale | $1,249,000$254/sqft |
Source:  GAMLS #10442060 Report a problem GAMLS #10442060 Report a problem | ||
| 2/28/2025 | Price change | $1,249,000-3.8%$254/sqft |
Source: FMLS GA #7510253 Report a problem | ||
| 2/1/2025 | Price change | $1,298,000-5.6%$264/sqft |
Source: FMLS GA #7510253 Report a problem | ||
| 1/27/2025 | Listed for sale | $1,375,000$280/sqft |
Source: GAMLS #10442060 Report a problem | ||
| 1/24/2025 | Pending sale | $1,375,000$280/sqft |
Source: GAMLS #10442060 Report a problem | ||
| 1/22/2025 | Listed for sale | $1,375,000+1150%$280/sqft |
Source: FMLS GA #7510253 Report a problem | ||
| 10/27/2023 | Sold | $110,000+378.3%$22/sqft |
Source: Public Record Report a problem | ||
| 2/18/2014 | Sold | $23,000+1.6%$5/sqft |
Source: Public Record Report a problem | ||
| 10/11/2013 | Listed for sale | $22,630-54.6%$5/sqft |
Source: Hutson Realty #5207226 Report a problem | ||
| 2/11/2011 | Listing removed | $49,900$10/sqft |
Source: Hutson Realty Jasper #3971175 Report a problem | ||
| 2/2/2010 | Listed for sale | $49,900$10/sqft |
Source: Hutson Realty #3971175 Report a problem | ||
| 4/22/2009 | Listing removed | $49,900$10/sqft |
Source: eWebEngine #3867367 Report a problem | ||
| 3/7/2009 | Listed for sale | $49,900-26.9%$10/sqft |
Source: eWebEngine #3867367 Report a problem | ||
| 11/30/2007 | Listing removed | $68,220$14/sqft |
Source: eWebEngine #75526 Report a problem | ||
| 11/16/2007 | Listed for sale | $68,220$14/sqft |
Source: eWebEngine #75526 Report a problem | ||
Get a cash offer in 3 minutes
Find out how much your home could sell for in as little as 3 minutes with a no-obligation cash offer.
Estimated market value
$1,194,600
