Stylish Townhome Minutes from Atlanta Airport - Effortless Travel, Urban Access, and Peaceful Retreat Welcome to Monticello Park where modern comfort meets prime convenience in one of South Atlanta's most accessible gated communities. This spacious 3-bedroom, 2.5-bathroom townhome offers a turn-key lifestyle just minutes from Hartsfield-Jackson International Airport, major highways, and downtown Atlanta. Built in 2018 and meticulously maintained, the home features a flowing open-concept layout with generous natural light, hardwood-style flooring, and timeless finishes throughout. The main level includes a large living and dining area connected to a stylish kitchen equipped with ample cabinet space and stainless steel appliances-perfect for both entertaining and everyday living. Upstairs, you'll find a serene primary suite with a walk-in closet and private bath featuring a soaking tub and separate shower. Two additional bedrooms offer flexibility for guests, work-from-home setups, or personal retreat space. A full guest bathroom and laundry area complete the upper level. The property also includes a private driveway, one-car garage, and covered entry-all set within a well-kept, sidewalk-lined community with gated access. With easy connectivity to I-75, I-285, and I-85, plus proximity to shopping, restaurants, and parks, this home delivers the ideal blend of peaceful living and city accessibility. Don't miss your opportunity to own a move-in-ready home in a location that offers comfort, convenience, and long-term value. Schedule your private showing today.
Closed
$310,000
527 Jefferson Chase St SE, Atlanta, GA 30354
3beds
1,891sqft
Townhouse
Built in 2018
1,219 Square Feet Lot
$304,100 Zestimate®
$164/sqft
$2,434 Estimated rent
Home value
$304,100
$277,000 - $335,000
$2,434/mo
Zestimate® history
Owner options
List your home for rent
$2,434/mo
Rent Zestimate®
Find your next renter with Zillow Rental Manager. Plus, with online applications, you can quickly screen prospective tenants – for free.
$2,434/mo
Rent Zestimate®
Refinance and save
$2,240/mo
Est. payment
Refinancing to a lower rate could help reduce your monthly payments and save thousands over the life of the loan.
$2,240/mo
Est. payment
Explore your selling options
Work with a Zillow partner agent
Leverage their expertise and Zillow's premium Showcase listings to get your home seen by more buyers.
Get startedList with your own agent
Get your home in front of millions of buyers by listing it on Zillow.
Learn how to do itSell it yourself
Take full control of how buyers see your home on Zillow by listing For Sale by Owner (FSBO).
List your homeWhat's special
Zillow last checked:
Listing updated:
Listed by:
Emmett Carr +14048318501,
Keller Williams Realty
Bought with:
Lawanda Sales, 422978
Joe Stockdale Real Estate
Source: GAMLS,MLS#: 10594461
Facts & features
Interior
Bedrooms & bathrooms
- Bedrooms: 3
- Bathrooms: 3
- Full bathrooms: 2
- 1/2 bathrooms: 1
Rooms
- Room types: Foyer, Family Room, Loft, Laundry
Kitchen
- Features: Breakfast Bar, Breakfast Area, Kitchen Island, Pantry
Heating
- Central, Forced Air, Zoned
Cooling
- Central Air, Zoned
Appliances
- Included: Dishwasher, Disposal, Microwave, Oven/Range (Combo), Stainless Steel Appliance(s)
- Laundry: Upper Level, Other
Features
- Double Vanity, Separate Shower, Walk-In Closet(s)
- Flooring: Vinyl, Hardwood, Carpet
- Windows: Double Pane Windows
- Basement: None
- Number of fireplaces: 1
- Common walls with other units/homes: No One Below,2+ Common Walls,No One Above
Interior area
- Total structure area: 1,891
- Total interior livable area: 1,891 sqft
- Finished area above ground: 1,891
- Finished area below ground: 0
Property
Parking
- Total spaces: 2
- Parking features: Attached, Garage Door Opener, Garage
- Has attached garage: Yes
Accessibility
- Accessibility features: Accessible Doors
Features
- Levels: Two
- Stories: 2
- Patio & porch: Patio
- Fencing: Other
Lot
- Size: 1,219 Square Feet
- Features: Level
Details
- Parcel number: 14 0062 LL2201
Construction
Type & style
- Home type: Townhouse
- Architectural style: Traditional,Brick Front
- Property subtype: Townhouse
- Attached to another structure: Yes
Materials
- Brick, Vinyl Siding
- Foundation: Slab
- Roof: Composition
Condition
- Resale
- New construction: No
- Year built: 2018
Details
- Warranty included: Yes
Utilities & green energy
- Electric: 220 Volts
- Sewer: Public Sewer
- Water: Public
- Utilities for property: Cable Available, Sewer Connected, Sewer Available, High Speed Internet
Green energy
- Energy efficient items: Thermostat, Windows
Community & HOA
Community
- Features: Gated, Near Public Transport, Playground
- Security: Carbon Monoxide Detector(s), Smoke Detector(s), Security System, Gated Community
- Subdivision: Monticello Park
HOA
- Has HOA: Yes
- Services included: Maintenance Structure, Maintenance Grounds, Trash
- HOA fee: $200 annually
Location
- Region: Atlanta
Financial & listing details
- Price per square foot: $164/sqft
- Tax assessed value: $310,400
- Annual tax amount: $402,578
- Date on market: 8/29/2025
- Cumulative days on market: 32 days
- Listing agreement: Exclusive Right To Sell
- Listing terms: Cash,Conventional,FHA,VA Loan
Price history
| Date | Event | Price |
|---|---|---|
| 10/24/2025 | Sold | $310,000$164/sqft |
Source:  GAMLS #10594461 Report a problem GAMLS #10594461 Report a problem | ||
| 8/29/2025 | Listed for sale | $310,000$164/sqft |
Source: GAMLS #10594461 Report a problem | ||
Public tax history
| Year | Property taxes | Tax assessment |
|---|---|---|
| 2025 | $5,079 -1.7% | $124,160 -1.6% |
| 2024 | $5,167 +28.3% | $126,200 |
| 2023 | $4,026 +11.3% | $126,200 +41.2% |
| 2022 | $3,616 +2.8% | $89,360 +2.9% |
| 2021 | $3,516 +17.7% | $86,800 +20.3% |
| 2020 | $2,987 | $72,160 -38% |
| 2019 | -- | $116,320 |
Find assessor info on the county website
Neighborhood: Glenrose Heights
Nearby homes
- $304,1003 bd3 ba1.8k sqft527 Jefferson Chase St SE #501, Atlanta, GA 30354Off Market

- $263,9003 bd3 ba1.8k sqft523 Jefferson Chase St SE #503, Atlanta, GA 30354Off Market
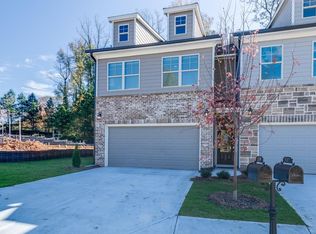
- $269,1003 bd3 ba1.8k sqft525 Jefferson Chase St SE #502, Atlanta, GA 30354Off Market
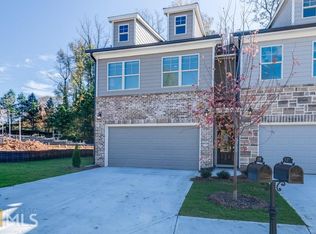
- $266,2003 bd3 ba1.8k sqft525 Jefferson Chase St SE, Atlanta, GA 30354Off Market

- $275,2003 bd3 ba1.8k sqft529 Jefferson Chase St SE #406, Atlanta, GA 30354Off Market
- $262,0003 bd3 ba1.8k sqft523 Jefferson Chase St SE, Atlanta, GA 30354Off Market
- $275,7003 bd3 ba1.8k sqft517 Jefferson Chase St SE #506, Atlanta, GA 30354Off Market
- $251,2003 bd2 ba1.8k sqft529 Jefferson Chase St SE, Atlanta, GA 30354Off Market
Nearby schools
GreatSchools rating
- 3/10Heritage Academy ElementaryGrades: PK-5Distance: 0.5 mi
- 4/10Long Middle SchoolGrades: 6-8Distance: 0.8 mi
- 2/10South Atlanta High SchoolGrades: 9-12Distance: 1.2 mi
Schools provided by the listing agent
- Elementary: Heritage
- Middle: Long
- High: South Atlanta
Source: GAMLS. This data may not be complete. We recommend contacting the local school district to confirm school assignments for this home.
Get a cash offer in 3 minutes
Find out how much your home could sell for in as little as 3 minutes with a no-obligation cash offer.
Estimated market value
$304,100
Get a cash offer in 3 minutes
Find out how much your home could sell for in as little as 3 minutes with a no-obligation cash offer.
Estimated market value
$304,100
- Georgia
- Fulton County
- Atlanta
- 30354
- Glenrose Heights
- 527 Jefferson Chase St SE
