Skip main navigation
Off market
  • $794,600

    527 Jenny Dr, Yardley, PA 19067

    4beds
    2,408sqft
    SingleFamily
    Built in 1989
    0.31 Acres Lot
    $794,600 Zestimate®
    $330/sqft
    $4,113 Estimated rent

    Home value

    $794,600

    $755,000 - $834,000

    $4,113/mo

    Zestimate® history
    Loading
    Loading...

    Owner options

    List your home for rent

    $4,113/mo

    Rent Zestimate®

    Find your next renter with Zillow Rental Manager. Plus, with online applications, you can quickly screen prospective tenants – for free.

    Learn more

    $4,113/mo

    Rent Zestimate®

    Refinance and save

    $4,121/mo

    Est. payment

    Refinancing to a lower rate could help reduce your monthly payments and save thousands over the life of the loan.

    See today's rates

    $4,121/mo

    Est. payment

    Explore your selling options

    Work with a Zillow partner agent

    Leverage their expertise and Zillow's premium Showcase listings to get your home seen by more buyers.

    Get started

    List with your own agent

    Get your home in front of millions of buyers by listing it on Zillow.

    Learn how to do it

    Sell it yourself

    Take full control of how buyers see your home on Zillow by listing For Sale by Owner (FSBO).

    List your home

    What's special

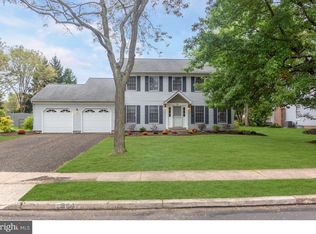
    Drive down the tree lined street of Jenny Dr and pull up to this charming 2 story Colonial to the freshly mulched landscape beds and a two car garage. This spacious four bedroom home brings you inside through a double door entry that opens to a spacious foyer with hardwood floors. The large living room brings in a lovely infusion of natural light and affords the opportunity for varying furniture arrangements. The formal dining room has a hint of country ambiance as the windows are clad with wooden shutters and a chair rail defines the two-tone appeal. Lined with brick the wood burning fireplace is graced with a beautiful mantle in the family room. With a color palette of earth tones this comfortable space is also complimented by a bay window and the backyard view. Blending the pale hardwood floor with the rich oak cabinetry and gleaning granite countertops the kitchen enjoys a great flow. Additional features include tiled backsplashes, track lighting, and stainless steel appliances including over-the-range microwave. A vaulted ceiling with two skylights adds spaciousness and an open appeal from the kitchen as this room makes an ideal casual eating area or functional sunroom with access to the deck. On the upper level double doors reveal the owners suite. The wraparound style bedroom is generously sized and includes a huge walk-in closet and multiple windows. The en-suite bath incorporates the classic appeal of black and white with a modern flare. Highlights include a double vanity, an oversized jetted tub with a view and a frameless shower enclosure with rain head. Three additional bedrooms are all nicely sized, have ample closet space, great light and share the crisp and clean common bath with glass enclosed tub. The huge lower level is finished and features a two-side bar and plenty of distinction to create varied activity areas. There is an abundance of extra storage on this level too. Maintenance free and ready to host the largest of bar-b-ques, the deck with co

    This property is off market, which means it's not currently listed for sale or rent on Zillow. This may be different from what's available on other websites or public sources.
    Facts & features

    Interior

    Bedrooms & bathrooms
    • Bedrooms: 4
    • Bathrooms: 3
    • Full bathrooms: 2
    • 1/2 bathrooms: 1
    Heating
    • Other, Electric
    Cooling
    • Central
    Appliances
    • Included: Garbage disposal, Microwave
    Features
    • Master Bath(s), CeilngFan(s), Kitchen - Eat-In, Kitchen - Island
    • Flooring: Hardwood
    • Has fireplace: Yes
    • Fireplace features: wood stove
    Interior area
    • Total interior livable area: 2,408 sqft

    Property

    Parking
    • Parking features: Garage - Attached
    Features
    • Exterior features: Wood
    Lot
    • Size: 0.31 Acres
    Details
    • Parcel number: 20015124

    Construction

    Type & style
    • Home type: SingleFamily
    Materials
    • Frame
    Condition
    • Year built: 1989

    Community & HOA

    Location
    • Region: Yardley

    Financial & listing details

    • Price per square foot: $330/sqft
    • Tax assessed value: $556,143
    • Annual tax amount: $11,473

    Price history

    DateEventPrice
    8/30/2018Sold$463,000-1.5%$192/sqft
    Source: Public Record Report a problem
    7/7/2018Pending sale$469,900$195/sqft
    Source: RE/MAX TOTAL #1001880078 Report a problem
    6/27/2018Price change$469,900-2.6%$195/sqft
    Source: RE/MAX Total - Yardley #1001880078 Report a problem
    6/15/2018Listed for sale$482,500+66.4%$200/sqft
    Source: RE/MAX Total - Yardley #1001880078 Report a problem
    6/28/2000Sold$289,900+18.3%$120/sqft
    Source: Public Record Report a problem
    9/11/1996Sold$245,000$102/sqft
    Source: Public Record Report a problem

    Public tax history

    YearProperty taxesTax assessment
    2025$11,473 +0.8%$46,160
    2024$11,386 +9.7%$46,160
    2023$10,382 +2.2%$46,160
    2022$10,157 +1.6%$46,160
    2021$9,995 $46,160
    2020$9,995 +3.8%$46,160
    2018$9,625 +4.4%$46,160
    2017$9,219 $46,160
    2016$9,219 $46,160
    2015-- $46,160
    2014-- $46,160
    2013-- $46,160
    2012-- $46,160
    2011-- $46,160
    2010-- $46,160
    2009-- $46,160
    2008-- $46,160
    2007-- $46,160
    2006-- $46,160
    2005-- $46,160 +300%
    2004-- $11,540
    2003-- $11,540
    2002-- $11,540
    2000-- $11,540
    Find assessor info on the county website

    Neighborhood: 19067

    Nearby schools

    GreatSchools rating
    Schools provided by the listing agent
    • Elementary: Edgewood
    • Middle: Charles H Boehm
    • High: Pennsbury
    • District: Pennsbury

    Source: The MLS. This data may not be complete. We recommend contacting the local school district to confirm school assignments for this home.

    Get a cash offer in 3 minutes
    Find out how much your home could sell for in as little as 3 minutes with a no-obligation cash offer.
    Estimated market value
    $794,600
    Get a cash offer in 3 minutes
    Find out how much your home could sell for in as little as 3 minutes with a no-obligation cash offer.
    Estimated market value
    $794,600