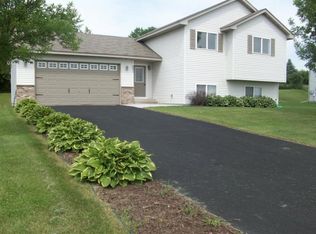
Well-maintained 4 bed, 2 bath split-entry home sitting on one of the largest lots in the development at nearly .28 acres! Inside you'll find fresh paint, a functional layout, and a fully finished basement that adds excellent living space for entertaining, relaxing, a playroom, office setup, or just spreading out a little more comfortably. The roof was replaced just 5 years ago, giving peace of mind for years to come. Step outside to a spacious deck overlooking the backyard, plus a concrete storage area tucked underneath for all the extras that usually end up crowding the garage. Speaking of the garage.... this one is fully insulated and heated, making it the perfect setup for a workshop, hangout space, hobby area, or the ultimate man cave. Clean, comfortable, and move-in ready with space that's hard to find in a typical neighborhood setting!
Closed
Zillow last checked:
Listing updated:
Bought with:
Josh Straka
Straka Real Estate
Source: NorthstarMLS as distributed by MLS GRID,MLS#: 7086971
Price history
| Date | Event | Price |
|---|---|---|
| 8/28/2026 | Sold | $283,000+1.4%$168/sqft |
Source:  NorthstarMLS as distributed by MLS GRID #7086971 Report a problem NorthstarMLS as distributed by MLS GRID #7086971 Report a problem | ||
| 7/26/2026 | Pending sale | $279,000$166/sqft |
Source: NorthstarMLS as distributed by MLS GRID #7086971 Report a problem | ||
| 7/10/2026 | Price change | $279,000-3.5%$166/sqft |
Source: NorthstarMLS as distributed by MLS GRID #7086971 Report a problem | ||
| 6/20/2026 | Price change | $289,000-3.3%$172/sqft |
Source: NorthstarMLS as distributed by MLS GRID #7086971 Report a problem | ||
| 6/13/2026 | Listed for sale | $299,000+84.6%$177/sqft |
Source: NorthstarMLS as distributed by MLS GRID #7086971 Report a problem | ||
| 10/4/2019 | Sold | $162,000-4.6%$96/sqft |
Source: NorthstarMLS as distributed by MLS GRID #5257103 Report a problem | ||
| 8/29/2019 | Price change | $169,900-5.6%$101/sqft |
Source: Greater Midwest Realty #5257103 Report a problem | ||
| 8/16/2019 | Price change | $179,900-5.3%$107/sqft |
Source: Greater Midwest Realty #5257103 Report a problem | ||
| 8/15/2019 | Listed for sale | $189,900+99.9%$113/sqft |
Source: Greater Midwest Realty #5257103 Report a problem | ||
| 4/14/2016 | Sold | $95,000-4.9%$56/sqft |
Source: NorthstarMLS as distributed by MLS GRID #4677672 Report a problem | ||
| 2/11/2016 | Listed for sale | $99,900+4.7%$59/sqft |
Source: "Our Service Makes The Difference" #4677672 Report a problem | ||
| 4/29/2015 | Sold | $95,400-32.3%$57/sqft |
Source: Public Record Report a problem | ||
| 5/4/2005 | Sold | $140,854+465.7%$84/sqft |
Source: Public Record Report a problem | ||
| 3/11/2005 | Sold | $24,900$15/sqft |
Source: Public Record Report a problem | ||

Get a cash offer in 3 minutes
Find out how much your home could sell for in as little as 3 minutes with a no-obligation cash offer.
Estimated market value
$283,000
