If your from the area, chances are you have driven by this Sprawling Custom Built Kuhn's Brothers Ranch Log Home and admired its Amazing beauty! Now is your chance to make it yours! Sellers have decided its time to downsize! Being Sold AS IS! More than 5,000 sq. foot of living space with the Finished basement Guest Suite. Truly an entertainer's dream home, with 2 fireplaces, 4 bathrooms, Great room, Living room, and Expansive, Gourmet Maple Kitchen with all Stainless Appliances. An abundance of natural light from the many windows, enhances the warmth of this inviting Log Home! The Master Suite is truly phenomenal with charming sliding barn doors, heated bathroom floors, tile shower, spacious marble vanity & dressing room! You'll have a difficult time deciding which room is your favorite! There are Amazing views to be seen from the Loft above the Great room. The Loft can also be used as a bedroom, or would make the perfect home office!! The 4 car garage with 3 garage doors provides ample space for all your "toys". Access the charmingly private Guest Suite from the unique spiral staircase! This home is truly a must- see to appreciate all the thoughtful touches!
The Florida Room is ready for you to decide on its use. New Owners can add a new pool liner for the Indoor, Inground Pool which can be either a salt water/or chlorine pool, heated by propane, and has a convenient bathroom with a tile shower. This area would be perfect to make into a theater room, Home gym, workshop, crafter/artist space or garage for special "toys"! Call 570-412-6163 to schedule your showing so you can imagine all the possibilities and see the spectacular views for yourself!!
Sold for $544,900
$544,900
527 Johnson Mill Rd, Lewisburg, PA 17837
3beds
4,760sqft
Single Family Residence
Built in 1974
2.44 Acres Lot
$647,100 Zestimate®
$114/sqft
$5,096 Estimated rent
Home value
$647,100
$589,000 - $725,000
$5,096/mo
Zestimate® history
Owner options
List your home for rent
$5,096/mo
Rent Zestimate®
Find your next renter with Zillow Rental Manager. Plus, with online applications, you can quickly screen prospective tenants – for free.
$5,096/mo
Rent Zestimate®
Refinance and save
$3,521/mo
Est. payment
Refinancing to a lower rate could help reduce your monthly payments and save thousands over the life of the loan.
$3,521/mo
Est. payment
Explore your selling options
Work with a Zillow partner agent
Leverage their expertise and Zillow's premium Showcase listings to get your home seen by more buyers.
Get startedList with your own agent
Get your home in front of millions of buyers by listing it on Zillow.
Learn how to do itSell it yourself
Take full control of how buyers see your home on Zillow by listing For Sale by Owner (FSBO).
List your homeWhat's special
Zillow last checked:
Listing updated:
Listed by:
JERILYN KATHERMAN 888-397-7352,
EXP Realty, LLC,
Don Katherman 888-397-7352,
EXP Realty, LLC
Bought with:
NON-MEMBER
NON-MEMBER
Source: CSVBOR,MLS#: 20-96555
Facts & features
Interior
Bedrooms & bathrooms
- Bedrooms: 3
- Bathrooms: 4
- Full bathrooms: 2
- 3/4 bathrooms: 2
- Main level bedrooms: 2
Primary bedroom
- Description: Breath taking views and dark oak floors
- Level: First
- Area: 137.5 Square Feet
- Dimensions: 11.00 x 12.50
Bedroom 2
- Description: Carpet, View
- Level: First
- Area: 225.5 Square Feet
- Dimensions: 20.50 x 11.00
Bedroom 3
- Description: Loft , Bedroom or Office w/amazing views
- Level: Second
- Area: 245 Square Feet
- Dimensions: 14.00 x 17.50
Bedroom 4
- Description: Carpet, walk in closets
- Level: Basement
- Area: 126 Square Feet
- Dimensions: 14.00 x 9.00
Bedroom 5
- Description: Carpet, walk in closets
- Level: Basement
- Area: 180 Square Feet
- Dimensions: 12.00 x 15.00
Primary bathroom
- Description: Marble, Heated Floors, Tile shower
- Level: First
- Area: 201.25 Square Feet
- Dimensions: 11.50 x 17.50
Bathroom
- Description: Tile, with tub
- Level: First
Bathroom
- Description: Tile Shower
- Level: Basement
Bathroom
- Description: Full Tile Shower off Florida Room
- Level: First
Dining room
- Description: Leaded glass windows, tile floor
- Level: First
- Area: 217.5 Square Feet
- Dimensions: 15.00 x 14.50
Family room
- Description: Guest Suite, efficiency kitchen, fire place, spira
- Level: Basement
- Area: 225 Square Feet
- Dimensions: 18.00 x 12.50
Florida room
- Description: In ground pool needs liner, saltwater system
- Level: First
- Area: 2425.5 Square Feet
- Dimensions: 38.50 x 63.00
Great room
- Description: Abundance of windows, view
- Level: First
- Area: 1012.5 Square Feet
- Dimensions: 40.50 x 25.00
Kitchen
- Description: Engineered stone counters, Maple cabinets, SS
- Level: First
- Area: 247.25 Square Feet
- Dimensions: 11.50 x 21.50
Laundry
- Description: Enclosed in Maple Cabinets, elevated
- Level: First
- Area: 204 Square Feet
- Dimensions: 8.00 x 25.50
Living room
- Description: Windows, Bamboo flooring
- Level: First
- Area: 315 Square Feet
- Dimensions: 14.00 x 22.50
Heating
- Heat Pump
Cooling
- Central Air
Appliances
- Included: Dishwasher, Microwave, Refrigerator, Stove/Range, Dryer, Washer
Features
- Walk-In Closet(s)
- Windows: Insulated Windows
- Basement: Block,Heated
- Has fireplace: Yes
Interior area
- Total structure area: 4,760
- Total interior livable area: 4,760 sqft
- Finished area above ground: 4,760
- Finished area below ground: 801
Property
Parking
- Total spaces: 4
- Parking features: 4 Car, Garage Door Opener
- Has attached garage: Yes
- Details: 6
Features
- Patio & porch: Porch, Patio, Deck
- Fencing: Invisible
Lot
- Size: 2.44 Acres
- Dimensions: 2.44
- Topography: No
Details
- Parcel number: 001082001.20000
- Zoning: Ag Pres
- Zoning description: X
Construction
Type & style
- Home type: SingleFamily
- Architectural style: Ranch
- Property subtype: Single Family Residence
Materials
- Log
- Foundation: None
- Roof: Shingle,See Remarks
Condition
- Year built: 1974
Utilities & green energy
- Electric: 200+ Amp Service
- Sewer: Septic Tank
- Water: Well
Community & HOA
Community
- Features: Guest Suite, View
- Subdivision: 0-None
Location
- Region: Lewisburg
Financial & listing details
- Price per square foot: $114/sqft
- Tax assessed value: $313,700
- Annual tax amount: $6,321
- Date on market: 3/12/2024
Price history
| Date | Event | Price |
|---|---|---|
| 9/18/2024 | Sold | $544,900-5.2%$114/sqft |
Source: CSVBOR #20-96555 Report a problem | ||
| 5/8/2024 | Pending sale | $574,900$121/sqft |
Source: CSVBOR #20-96555 Report a problem | ||
| 5/8/2024 | Contingent | $574,900$121/sqft |
Source: CSVBOR #20-96555 Report a problem | ||
| 3/12/2024 | Listed for sale | $574,900$121/sqft |
Source: CSVBOR #20-96555 Report a problem | ||
Public tax history
| Year | Property taxes | Tax assessment |
|---|---|---|
| 2025 | $6,712 +2.9% | $318,100 +1.4% |
| 2024 | $6,525 +3.2% | $313,700 |
| 2023 | $6,321 +0.4% | $313,700 |
| 2022 | $6,293 -1.7% | $313,700 |
| 2021 | $6,399 +211% | $313,700 |
| 2020 | $2,058 -65.4% | $313,700 |
| 2019 | $5,955 +10102.6% | $313,700 |
| 2018 | $58 | $313,700 |
| 2017 | -- | $313,700 |
| 2016 | -- | $313,700 |
| 2015 | -- | $313,700 |
| 2014 | -- | $313,700 +0.2% |
| 2013 | -- | $313,200 |
| 2012 | -- | $313,200 |
| 2011 | -- | $313,200 |
| 2010 | -- | $313,200 |
Find assessor info on the county website
Neighborhood: 17837
Nearby homes
- $280,4003 bd2 ba1.7k sqft47 Melmar Dr, Lewisburg, PA 17837Off Market
- $367,7004 bd2 ba2.2k sqft83 Melmar Dr, Lewisburg, PA 17837Off Market
- $304,7004 bd2 ba1.7k sqft19 Melmar Dr, Lewisburg, PA 17837Off Market
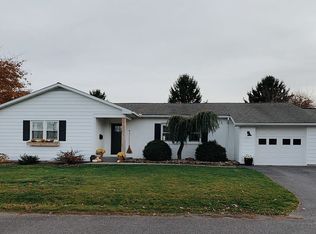
- $366,4003 bd2 ba1.7k sqft402 Johnson Mill Rd, Lewisburg, PA 17837Off Market
- $259,9003 bd3 ba1.2k sqft44 Melmar Dr, Lewisburg, PA 17837Off Market
- $280,0003 bd2 ba1.8k sqft18 Melmar Dr, Lewisburg, PA 17837Sold
- $263,1002 bd1 ba1.4k sqft121 Melmar Dr, Lewisburg, PA 17837Off Market
- $615,4004 bd3 ba4.1k sqft425 Johnson Mill Rd, Lewisburg, PA 17837Off Market
Nearby schools
GreatSchools rating
- 7/10Mifflinburg Area Intermediate SchoolGrades: 3-5Distance: 3.9 mi
- 6/10Mifflinburg Area Middle SchoolGrades: 6-8Distance: 3.8 mi
- 6/10Mifflinburg Area Senior High SchoolGrades: 9-12Distance: 4.4 mi
Schools provided by the listing agent
- District: Mifflinburg
Source: CSVBOR. This data may not be complete. We recommend contacting the local school district to confirm school assignments for this home.


Get pre-qualified for a loan
At Zillow Home Loans, we can pre-qualify you in as little as 5 minutes with no impact to your credit score.An equal housing lender. NMLS #10287.
- Pennsylvania
- Union County
- Lewisburg
- 17837
- 527 Johnson Mill Rd
Nearby cities
Nearby neighborhoods
Nearby zip codes
Other Lewisburg Topics
